
Search results for "Methods" in Home Design Ideas
 Method Remodeling, Inc
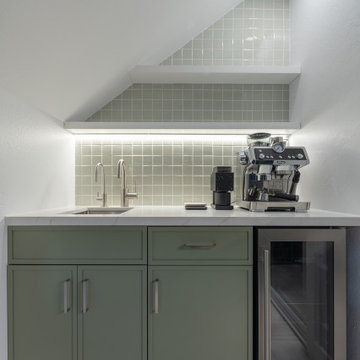
This kitchen remodel blends modern functionality with subtle warmth and color. The space features custom shaker-style cabinetry in a soft sage green, paired with crisp white upper cabinets to keep the kitchen feeling bright and open.
White quartz countertops provide a clean, durable work surface, while a light green tile backsplash adds texture and visual interest without overpowering the design. Under-cabinet LED lighting enhances both task visibility and ambiance.
A peninsula with integrated cooktop creates an efficient layout for everyday cooking and entertaining, complemented by a sleek stainless steel range hood and modern appliances. Recessed ceiling lights provide even illumination throughout the space.
Thoughtful details—including streamlined hardware, integrated storage solutions, and a dedicated coffee and beverage station—maximize functionality while maintaining a calm, cohesive aesthetic. The result is a fresh, timeless kitchen designed for both practicality and style.

 Kitchen Design Concepts
We introduce to you one of our newer services we are providing here at Kitchen Design Concepts: spaces that just need a little reviving! As of recent, we are taking on projects that are in need of minimal updating, as in, spaces that don’t need a full-on remodel. Yes, you heard right! If your space has good bones, you like the layout of your kitchen, and you just need a few cosmetic changes, then today’s feature is for you! Recently, we updated a space where we did just this! The kitchen was in need of a little love, some fresh paint, and new finishes. And if we’re being honest here, the result looks almost as if the kitchen had a full-on remodel! To learn more about this space and how we did our magic, continue reading below:
The Before and After
First, see what an impact new finishes can make! The “before” image shows a kitchen with outdated finishes such as the tile countertops, backsplash, and cabinetry finish. The “after” image, is a kitchen that looks almost as if its brand new, the image speaks for itself!
Cabinetry
With the wooden cabinetry in this kitchen already having great bones, all we needed to do was our refinishing process that involved removing door and drawer fronts, sanding, priming, and painting. The main color of the cabinetry is white (Sherwin Williams Pure White 7005) and as an accent, we applied a deep navy blue that really pops in this space (Sherwin Willaims Naval 6244). As a special design element, we incorporated a natural wooden band across the hood which is subtle but adds an element of surprise.
Countertops
The original countertops in this space were a 12×12 tile with cracks and discolored grout from all the wear and tear. To replace the countertops, we installed a clean and crisp quartz that is not only durable but easy to maintain (no grout here!). The 3cm countertops are a Cambria quartz in a grey-tone color (Carrick).
Backsplash
Keeping things simple, yet classic, we installed a 3×6 subway tile from Interceramic. The crisp white pairs well with all the other finishes of the space and really brighten the space up! To spice things up, we paired the white tile with a contrasting grout color (Cape Grey) that matches the countertop. This is a simple method to add interest to your white backsplash!
Fixtures and Fittings
For the fixtures and fittings of the kitchen, we wanted pieces that made a statement. That’s why we selected this industrial style faucet from Brizo! The faucet is a Brizo LITZE™ PULL-DOWN FAUCET WITH ARC SPOUT AND INDUSTRIAL HANDLE (63044LF-BLGL). The matte black paired with the luxe gold elements really make a statement! To match the gold elements of the faucet, we installed cabinetry hardware from Topknobs in the same gold finish. The hardware is a Channing pull TK743HB. Lastly, the large single bowl sink (who doesn’t want a large sink?!) is a great functional touch to the kitchen. The sink is a Blanco Precision 16″ R10 super single with 16″ Drainer in stainless steel (516216).

 Home Methods
Inspiration for a mid-sized 1950s 3/4 ceramic tile and white floor alcove bathtub remodel in Baltimore with recessed-panel cabinets, black cabinets, a two-piece toilet, multicolored walls, an integrated sink, solid surface countertops and white countertops
Find the right local pro for your project

 Eco Method Interiors
This bright, colorful and gender neutral playroom serves as a fun and functional space for a pair of siblings with different ages and genders. You'll see tons of storage for toys and books, as well as an area to lounge and read or make and create. Eco-friendly features Include: Non-toxic throw pillow inserts, an upcycled cotton scrap area rug, a pre-owned, vintage coffee table, No-VOC paint and 100% linen curtains and pillow covers.

 Method Residential Design
Example of a mid-sized trendy l-shaped medium tone wood floor and brown floor eat-in kitchen design in Calgary with a farmhouse sink, flat-panel cabinets, white cabinets, solid surface countertops, white backsplash, ceramic backsplash, paneled appliances and an island

 Robert Kaner Interior Design
Peter Murdock
Family room - mid-sized contemporary enclosed medium tone wood floor family room idea in New York with white walls, a standard fireplace and a wall-mounted tv
Family room - mid-sized contemporary enclosed medium tone wood floor family room idea in New York with white walls, a standard fireplace and a wall-mounted tv

 Gordon Gibson Construction
Inspiration for a large contemporary master brown tile and porcelain tile porcelain tile corner shower remodel in Los Angeles with flat-panel cabinets, dark wood cabinets, an undermount tub, white walls, an undermount sink and brown countertops
 Method Residential Design
Dining area and open plan craftsman style kitchen.
Large arts and crafts medium tone wood floor and brown floor kitchen/dining room combo photo in Calgary with gray walls and no fireplace
Large arts and crafts medium tone wood floor and brown floor kitchen/dining room combo photo in Calgary with gray walls and no fireplace


 Tina Colebrook Architect
The existing quirky floor plan of this 17 year old kitchen created 4 work areas and left no room for a proper laundry and utility room. We actually made this kitchen smaller to make it function better. We took the cramped u-shaped area that housed the stove and refrigerator and walled it off to create a new more generous laundry room with room for ironing & sewing. The now rectangular shaped kitchen was reoriented by installing new windows with higher sills we were able to line the exterior wall with cabinets and counter, giving the sink a nice view to the side yard. To create the Victorian look the owners desired in their 1920’s home, we used wall cabinets with inset doors and beaded panels, for economy the base cabinets are full overlay doors & drawers all in the same finish, Nordic White. The owner selected a gorgeous serene white river granite for the counters and we selected a taupe glass subway tile to pull the palette together. Another special feature of this kitchen is the custom pocket dog door. The owner’s had a salvaged door that we incorporated in a pocket in the peninsula to corale the dogs when the owner aren’t home. Tina Colebrook
 Method Residential Design
New His & Hers Built In master closet
Inspiration for a mid-sized transitional gender-neutral carpeted and gray floor reach-in closet remodel in Calgary with shaker cabinets and white cabinets
Inspiration for a mid-sized transitional gender-neutral carpeted and gray floor reach-in closet remodel in Calgary with shaker cabinets and white cabinets


 Method Residential Design
Example of a mid-sized trendy 3/4 white tile and ceramic tile alcove shower design in Calgary with gray walls, a one-piece toilet, a drop-in sink, a hinged shower door, flat-panel cabinets and medium tone wood cabinets
 Method Residential Design
Inspiration for a mid-sized transitional 3/4 white tile and ceramic tile porcelain tile and beige floor alcove bathtub remodel in Calgary with shaker cabinets, dark wood cabinets, a two-piece toilet, brown walls and an undermount sink
 Home Methods
Example of a mid-sized transitional 3/4 ceramic tile and multicolored floor alcove bathtub design in Baltimore with flat-panel cabinets, medium tone wood cabinets, white walls, an integrated sink, quartz countertops and white countertops

 Home Methods
Example of a small classic medium tone wood floor and brown floor dining room design in Baltimore with beige walls and no fireplace


 Method Architecture Studio, PLLC
Lake Home with modern timber and steel elements.
Mid-sized coastal gray two-story concrete fiberboard and clapboard gable roof idea with a shingle roof and a black roof
Mid-sized coastal gray two-story concrete fiberboard and clapboard gable roof idea with a shingle roof and a black roof
 Method Residential Design
modern open concept living and dining area with new gas insert fireplace and dining area built-in cabinetry.
Great room - mid-sized contemporary vinyl floor and gray floor great room idea in Calgary with gray walls
Great room - mid-sized contemporary vinyl floor and gray floor great room idea in Calgary with gray walls
110