
Search results for "Methods" in Home Design Ideas

 Home Methods
Mid-sized transitional dark wood floor and brown floor dining room photo in Baltimore with blue walls


Find the right local pro for your project

 K Interiors
Mid-sized danish 3/4 white tile and subway tile mosaic tile floor and white floor alcove shower photo in San Francisco with flat-panel cabinets, light wood cabinets, white walls, an undermount sink, a hinged shower door, quartzite countertops and gray countertops
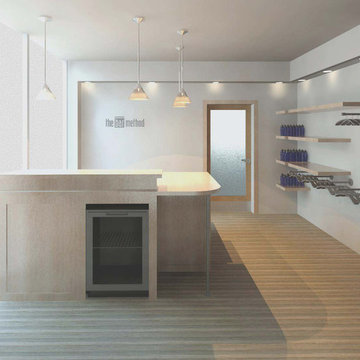

 Home Methods
Mid-sized mid-century modern 3/4 ceramic tile and white floor alcove bathtub photo in Baltimore with recessed-panel cabinets, black cabinets, a two-piece toilet, multicolored walls, an integrated sink, solid surface countertops and white countertops



 Method Architecture Studio, PLLC
Lake Home with modern timber and steel elements.
Inspiration for a mid-sized coastal gray two-story concrete fiberboard and clapboard gable roof remodel with a shingle roof and a black roof
Inspiration for a mid-sized coastal gray two-story concrete fiberboard and clapboard gable roof remodel with a shingle roof and a black roof
 Home Methods
Mid-sized transitional 3/4 ceramic tile and multicolored floor alcove bathtub photo in Baltimore with flat-panel cabinets, medium tone wood cabinets, white walls, an integrated sink, quartz countertops and white countertops


 Method Residential Design
Master bedroom with white wainscot paneling & new windows.
Bedroom - large craftsman master medium tone wood floor and brown floor bedroom idea in Calgary with gray walls and no fireplace
Bedroom - large craftsman master medium tone wood floor and brown floor bedroom idea in Calgary with gray walls and no fireplace
 Home Methods
Mid-sized 1960s single-wall light wood floor and brown floor enclosed kitchen photo in Baltimore with an undermount sink, shaker cabinets, white cabinets, quartz countertops, white backsplash, ceramic backsplash, stainless steel appliances, an island and gray countertops
 Method Architecture Studio, PLLC
A light and bright space with Douglas fir timber trusses and mosaic stone fireplace surround.
Inspiration for a mid-sized coastal open concept dark wood floor, brown floor and vaulted ceiling living room remodel in New York with white walls, a standard fireplace, a stone fireplace and a wall-mounted tv
Inspiration for a mid-sized coastal open concept dark wood floor, brown floor and vaulted ceiling living room remodel in New York with white walls, a standard fireplace, a stone fireplace and a wall-mounted tv
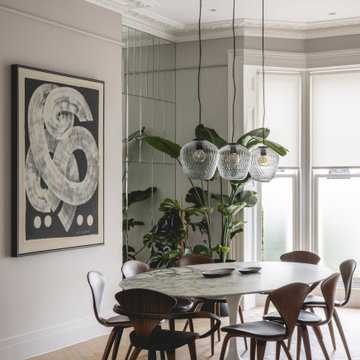
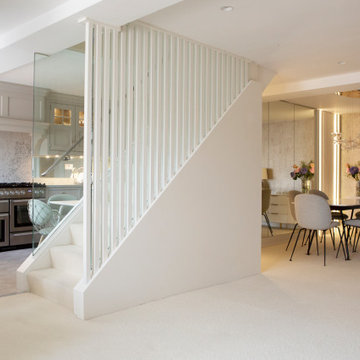
 G Method Limited
Open formal dining area with creative lighting design and walls covered with mirrors, reflecting light and expanding space. Continued use of wooden furniture, marble table tops and indoor plants.
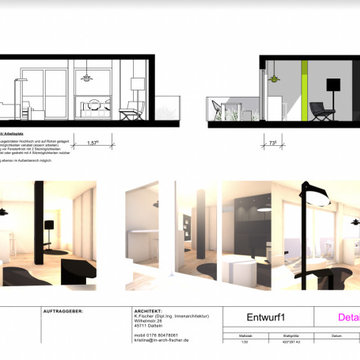

 G Method Limited
Open kitchen divided by the staircase with a separate dining area. Artificial lighting details and consistent use of neutralizing colours throughout the floor.
113