
Search results for "Michael paint" in Home Design Ideas

 Influent Home
This coffee bar was made possible by reusing an existing buffet and giving it a fresh coat of warm color, a glass top and stripping the original hardware. Along with the subtle area rug and the strong accent wall color, a whole new space was created that is both functional and aesthetically pleasing.
Photo by Michael Garig
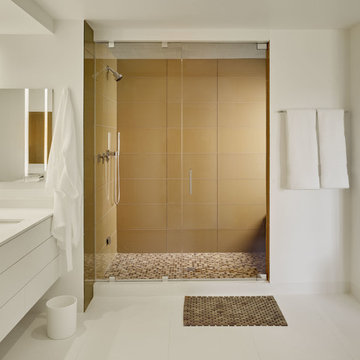
 User
UserASID Design Excellence First Place Residential – Kitchen and Bathroom: Michael Merrill Design Studio was approached three years ago by the homeowner to redesign her kitchen. Although she was dissatisfied with some aspects of her home, she still loved it dearly. As we discovered her passion for design, we began to rework her entire home--room by room, top to bottom.

 Ambassador Home Improvement
Michael Ferrero
Inspiration for a cottage l-shaped eat-in kitchen remodel in New York with a farmhouse sink, light wood cabinets, soapstone countertops, blue backsplash and stainless steel appliances
Inspiration for a cottage l-shaped eat-in kitchen remodel in New York with a farmhouse sink, light wood cabinets, soapstone countertops, blue backsplash and stainless steel appliances
Find the right local pro for your project
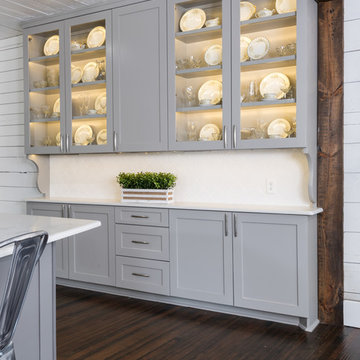
 Design Lifestyles, LLC
This growing family of six embarked on a first floor remodel of a 1910 farmhouse in Lewisville, Texas.
Kim Bailey Interiors designed the space to include a family-sized entertaining kitchen. Custom gray cabinets, quartz counter tops, white arabesque back splash, under-cabinet lighting, and upgraded appliances were just a few of the incredible additions to this space. Original features that were kept included the original hardwood flooring, the original windows, and the original pantry door that was reused for a new walk-in pantry behind the refrigerator. The over-sized custom designed island is flanked on one side with a custom built-in display cabinet to house family china and the other side has open shelving, a serving bar, and additional storage.
Michael Hunter Photography

 Elms Interior Design
Photography by Michael J. Lee
Example of a small transitional mosaic tile floor and gray floor powder room design in Boston with a one-piece toilet, gray walls, a vessel sink and marble countertops
Example of a small transitional mosaic tile floor and gray floor powder room design in Boston with a one-piece toilet, gray walls, a vessel sink and marble countertops
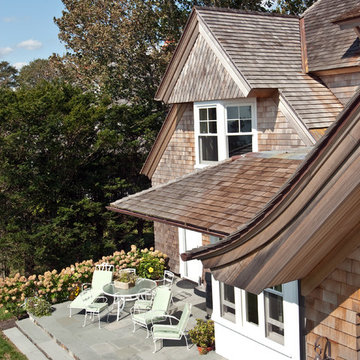
 Michael McKinley and Associates, LLC
Kindra Clineff
Mid-sized beach style exterior home photo in Providence
Mid-sized beach style exterior home photo in Providence
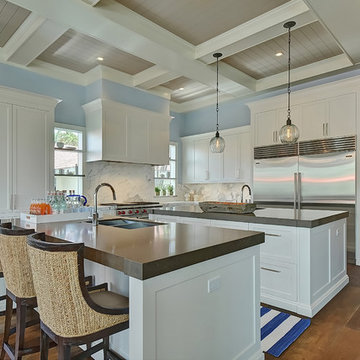
 Marc-Michaels Interior Design
Open concept kitchen - huge transitional l-shaped medium tone wood floor open concept kitchen idea in Miami with a drop-in sink, shaker cabinets, white cabinets, quartzite countertops, white backsplash, stone slab backsplash, stainless steel appliances and two islands

Sponsored
Sunbury, OH

J.Holderby - Renovations
Franklin County's Leading General Contractors - 2X Best of Houzz!
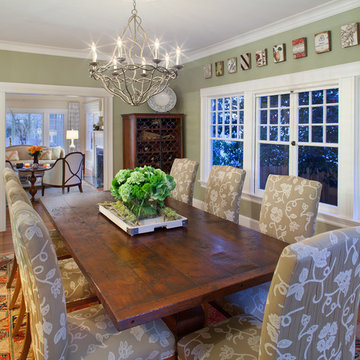
 Michael Friedes Design Associates
Custom made chairs surround a large dining room table handcrafted in the U.K. from reclaimed wood. A forest-inspired chandelier was hand painted in a bronze finish.
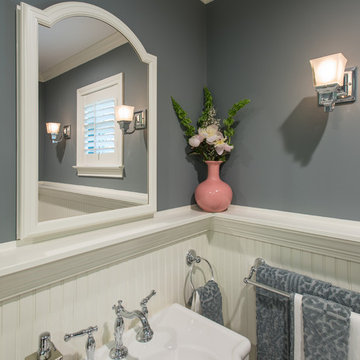
 Dona Rosene Interiors
MASTER BATH- Interior Design and Styling by Dona Rosene Interiors.
Photography by Michael Hunter.
Inspiration for a mid-sized timeless master white tile and mosaic tile marble floor bathroom remodel in Dallas with a pedestal sink and gray walls
Inspiration for a mid-sized timeless master white tile and mosaic tile marble floor bathroom remodel in Dallas with a pedestal sink and gray walls

 VFLA Architecture + Interiors
Inspiration for a mid-sized 1950s black two-story brick exterior home remodel in Denver with a shingle roof
 Design Lifestyles, LLC
Michael Hunter Photography
Mid-sized transitional l-shaped medium tone wood floor and gray floor eat-in kitchen photo in Dallas with a farmhouse sink, raised-panel cabinets, medium tone wood cabinets, quartzite countertops, blue backsplash, porcelain backsplash, stainless steel appliances and an island
Mid-sized transitional l-shaped medium tone wood floor and gray floor eat-in kitchen photo in Dallas with a farmhouse sink, raised-panel cabinets, medium tone wood cabinets, quartzite countertops, blue backsplash, porcelain backsplash, stainless steel appliances and an island
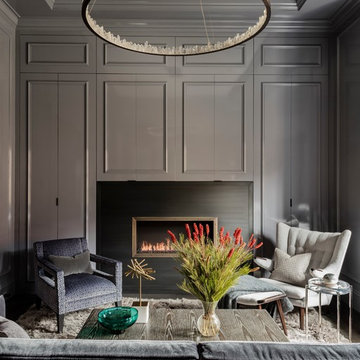 Elms Interior Design
Photography by Michael J. Lee
Example of a large transitional enclosed dark wood floor and brown floor living room design in Boston with a bar, gray walls, a standard fireplace, a metal fireplace and no tv
Example of a large transitional enclosed dark wood floor and brown floor living room design in Boston with a bar, gray walls, a standard fireplace, a metal fireplace and no tv

 Michael LoBuglio Architects
Inspiration for a large coastal white two-story wood house exterior remodel in New York with a hip roof and a shingle roof

Sponsored
Columbus, OH

Wannemacher Interiors
Customized Award-Winning Interior Design Solutions in Franklin Cnty OH
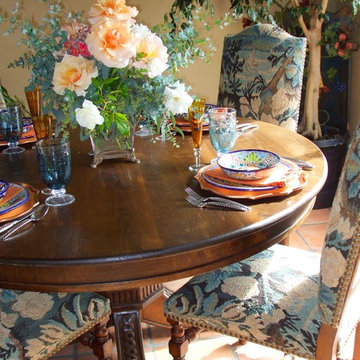
 Leanne Michael L U X E lifestyle design
this dining room has a truly lovely custom round table with exquisite wood carvings on the pedestal and feet look wonderful with these tapestry high back Spanish style chairs, a vase full of roses from the garden and hand painted talavera dishes.



 Peterman Lumber
Urban Vision Woodworks
Michael Alaman
602.882.6606
michael.alaman@yahoo.com
Instagram: www.instagram.com/urban_vision_woodworks
Materials Supplied by Peterman Lumber, Inc.
Fontana, CA | Las Vegas, NV | Phoenix, AZ
http://petermanlumber.com/
 Jennifer Garner Interiors
Photography: Michael Hunter
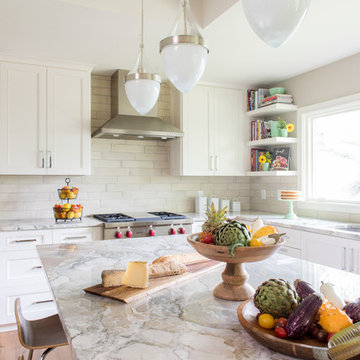
Eat-in kitchen - mid-sized transitional u-shaped medium tone wood floor eat-in kitchen idea in Austin with an undermount sink, shaker cabinets, white cabinets, granite countertops, white backsplash, stainless steel appliances, an island and cement tile backsplash
Eat-in kitchen - mid-sized transitional u-shaped medium tone wood floor eat-in kitchen idea in Austin with an undermount sink, shaker cabinets, white cabinets, granite countertops, white backsplash, stainless steel appliances, an island and cement tile backsplash

Sponsored
Columbus, OH

Hope Restoration & General Contracting
Columbus Design-Build, Kitchen & Bath Remodeling, Historic Renovations
 Michael Hospelt Photography
Architect : Heidi Richardson, Photo : Michael Hospelt
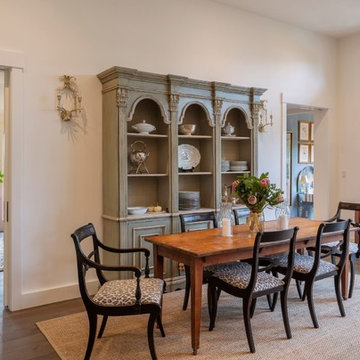
Elegant dining room photo in San Francisco
Elegant dining room photo in San Francisco
 Michael McKinley and Associates, LLC
Kindra Clineff

Example of a mid-sized beach style backyard stone patio design in Providence
Example of a mid-sized beach style backyard stone patio design in Providence
 MICHAEL WHALEY INTERIORS, INC
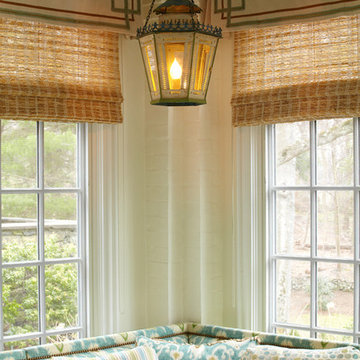
A painted Morrocan lanterns hangs over a custom made banquette covered in Ikat printed linen. Photo by Phillip Ennis
Example of a mid-sized transitional home design design in New York
Example of a mid-sized transitional home design design in New York
105