
Search results for "Michael paint" in Home Design Ideas
 Tanner Homes
Michael Cagle
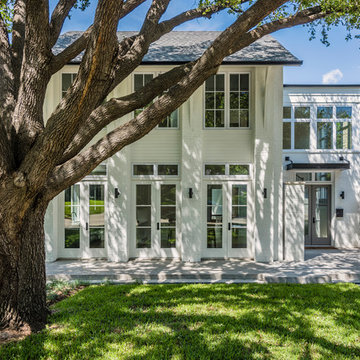
Inspiration for a large transitional white two-story brick gable roof remodel in Dallas
Inspiration for a large transitional white two-story brick gable roof remodel in Dallas
 GoManGo Enterprises
Michael K~
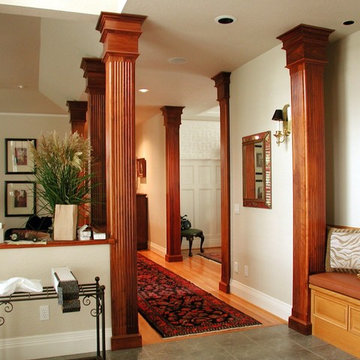
Inspiration for a mid-sized timeless medium tone wood floor entry hall remodel in Portland with gray walls
Inspiration for a mid-sized timeless medium tone wood floor entry hall remodel in Portland with gray walls
 Heather S. Thompson Artful Interiors
Michael Forte
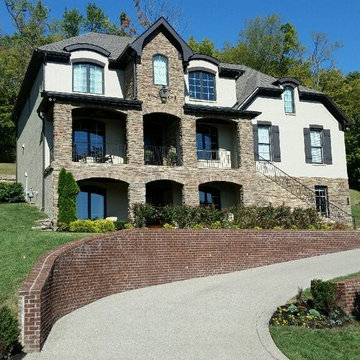
Inspiration for a transitional gray brick exterior home remodel in Nashville
Inspiration for a transitional gray brick exterior home remodel in Nashville
Find the right local pro for your project
 M2 Design Lab

Contemporary and bright living room with floor to ceiling windows and a custom sectional sofa.
Photography: Michael Alan Kaskel
Mid-sized trendy open concept medium tone wood floor and gray floor living room photo in Chicago with no fireplace, a wall-mounted tv and blue walls
Mid-sized trendy open concept medium tone wood floor and gray floor living room photo in Chicago with no fireplace, a wall-mounted tv and blue walls
 Assembledge
Michael Weschler Photography
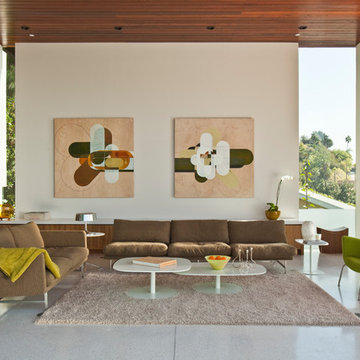
Trendy open concept concrete floor and gray floor living room photo in Los Angeles with white walls
Trendy open concept concrete floor and gray floor living room photo in Los Angeles with white walls
 Wilson Kelsey Design
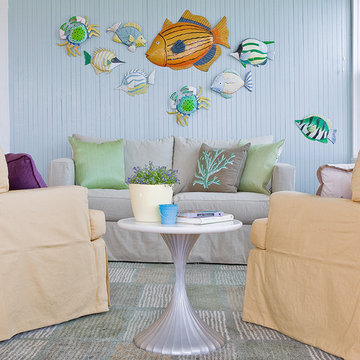
This friendly family room area has an 'under the sea' feeling, with blue painted beadboard as a backdrop for fun aquatic decor. Linen slipcovers protect the furniture and add to the laid-back beach house charm.
Color, playfulness and whimsy combine to create a casual, welcoming summer retreat for empty nesters who still tell us that when they walk through the door they say “Aaahhh” to themselves. WKD took one large room and created 4 different zones: an airy and bright living room area for conversation, a cozy family room area for reading, a dining room area for family meals, and a game table area for games.
The clients have hired us back for phase 2 - giving the kitchen a complete overhaul.
This project was the cover story of Spring 2015 Northshore Magazine: Click Here to Read.
It was also featured in May 2015 Seaside Style Magazine: Click Here to Read.
Photography: Michael J. Lee
 Leanne Michael L U X E lifestyle design
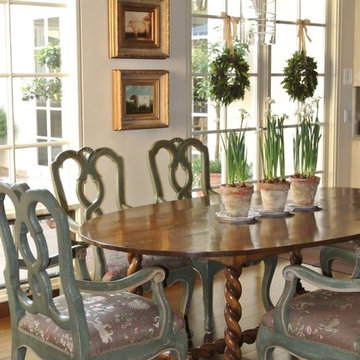
Causal meets refined in this well appointed French farmhouse kitchen design. The wood table with carved spindle legs was an antique store find along with the chairs that were custom painted.


 Michael Richman Interiors

Inspiration for a mid-sized eclectic powder room remodel in Chicago with gray walls, solid surface countertops and an undermount sink

 Lisa Tharp Design
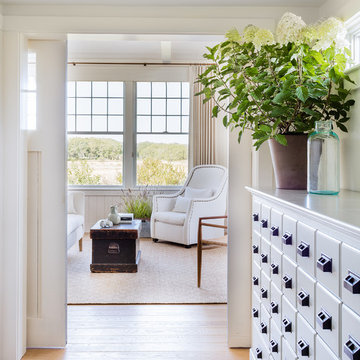
Master Bedroom Sitting Area from Dressing Hall. Bedroom was converted from former garage. Interior architecture and design by Lisa Tharp. Restored 10' apothecary chest in dressing hall. Views of surrounding salt marshes lend tranquility to the space.
Photography by Michael J. Lee
 User
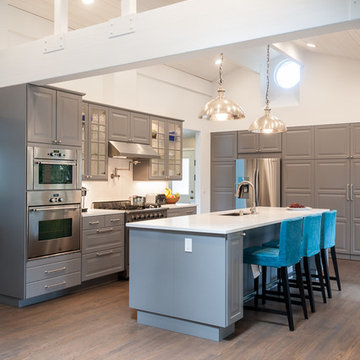
UserThe light gray cabinets and white walls were chosen to create a bright space as well as to create a neutral background to place art onto.
Photographer: Jesse Young
 Braginskaya & Architects
Mikhail Stepanov

Inspiration for a contemporary bedroom remodel in Moscow with orange walls
Inspiration for a contemporary bedroom remodel in Moscow with orange walls
 Weststarr Custom Homes,LLC.

CONTEMPORARY SANTA FE KITCHEN/ FAMILY ROOM: Michael Gomez w/Weststarr Custom Homes design/build project. Exciting flowing spaces and curved stair provide a functional drama to the captured views of the Catalina Mountains, from both the Great Room and Kitchen spaces. This open, flowing floor plan (Entry, Great Room, Kitchen and Nook) uses materials like; wire-brushed cedar cabinets, ponderosa post & beams, and satillo clay-tile flooring to add an authentic true southwest flavor to the beauty of a contemporary Santa Fe! Photography by Robin Stancliff, Tucson.

Sponsored
Columbus, OH

Wannemacher Interiors
Customized Award-Winning Interior Design Solutions in Franklin Cnty OH
 Stephanie Gamble Interiors
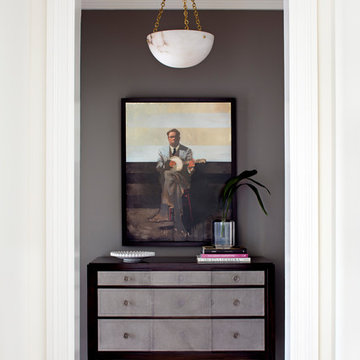
Master Suite Entry with Original Michael Carson Art and Leather and Wood chest. along with a beautiful alabaster pendant.
Jennifer Hughes Photography
 Marcia Moore Design

ASID award for whole house design. Casual yet elegant coastal style sitting room, photo by Michael Jacob
Mid-sized beach style enclosed carpeted living room photo in St Louis with a music area, orange walls, no fireplace and no tv
Mid-sized beach style enclosed carpeted living room photo in St Louis with a music area, orange walls, no fireplace and no tv
 Rikki Snyder
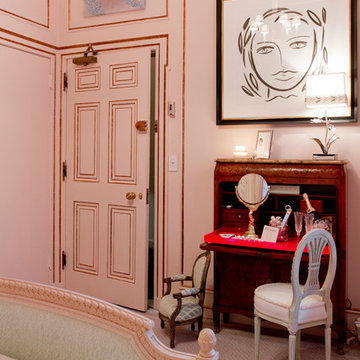
Décor by Guillaume Gentet, Bedroom
Holiday: Honeymoon in Paris
Photo: Rikki Snyder © 2014 Houzz
 Sara Hillery Interior Design llc
Michael Hunter
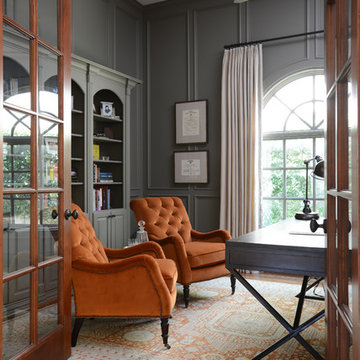
Example of a large classic freestanding desk medium tone wood floor home office design in Houston with gray walls
Example of a large classic freestanding desk medium tone wood floor home office design in Houston with gray walls

Sponsored
Westerville, OH

Custom Home Works
Franklin County's Award-Winning Design, Build and Remodeling Expert
 NRC HOMES
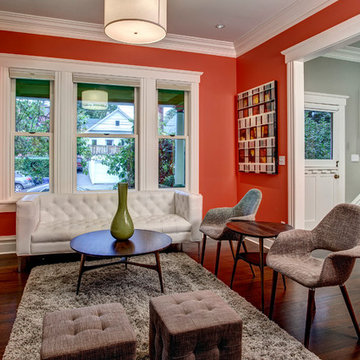
We were able to match the original trim and run it throughout the house. Custom shelves and cabinetry flank the seating area. Architectural design by Board & Vellum. Photo by John G. Wilbanks.
 TKS Design Group
Free ebook, Creating the Ideal Kitchen. DOWNLOAD NOW
This project started out as a kitchen remodel but ended up as so much more. As the original plan started to take shape, some water damage provided the impetus to remodel a small upstairs hall bath. Once this bath was complete, the homeowners enjoyed the result so much that they decided to set aside the kitchen and complete a large master bath remodel. Once that was completed, we started planning for the kitchen!
The original kitchen was just large enough to accommodate an island and a separate pantry but felt a little cramped, especially during the weekends when the couple likes to entertain. The primary goal was to maintain the functionality of the current space, but to add some breathing room as well as to provide a view to the homeowner’s side yard and substantial Hosta garden.
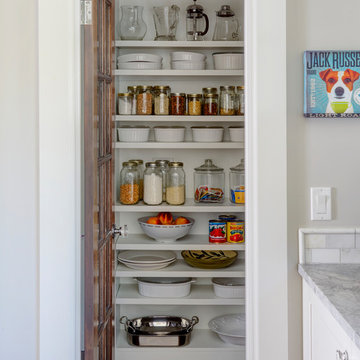
The solution was to bump out the space about 10 feet which provided ample room for large pro appliances, a large island for gathering and an upgraded pantry space. It was important to the homeowners to create a space that felt like it belonged in their historic 1866 home. Details such as matching new trim to the existing large custom profiles in the original home and re-purposing an existing door to be used for the new pantry, provided these touches. A large window at the main sink provides that view into the yard and a beautiful focal point for the room.
A mix of painted wood and stained cabinetry gives the new kitchen a sense of belonging in the older home, as do the Super White quartzite that has the look of marble, subway tile backsplash, polished nickel lanterns and glass and mirrored doors. The large pantry, filled with custom shelving built to the homeowner’s specifications, stainless steel appliances and the two Galley Workstations – sinks that do double duty as prep space – ensure that not only does the kitchen look great, but also functions in a personalized manner that works perfectly for the occupants.
Doing the bump out also allowed the opportunity for a small mudroom and powder room right off the kitchen as well as re-arranging some openings to allow for better traffic flow throughout the entire first floor. The result is a comfortable up-to-date home that feels both steeped in history yet allows for today’s style of living.
Designed by: Susan Klimala, CKD, CBD
Photography by: Michael Alan Kaskel
For more information on kitchen and bath design ideas go to: www.kitchenstudio-ge.com
 Michael Nash Design, Build & Homes
 This 1975 split-level home in a wooded area of Reston, Virginia, is home to a growing family of six. Needless to say, space was at a premium and they needed more of it. So they turned to Michael Nash Design, Build & Homes to create a second-story expansion.
With limited ability to expand the footprint of the home due to lot restrictions, the design team created a 25’ x 35’ master suite addition to be placed over the existing first floor. The space would be located above the living room, dining room and kitchen, creating a private and secluded oasis for mom and dad. The children would have the home’s three middle level bedrooms and a bath of their own.
A New Master Suite
A new custom wooden staircase leads the homeowner to the doorstep of what she now calls her “heavenly space.” It’s a large master bedroom complete with a seating area, vaulted ceiling and skylights, and a beautiful Bordeaux-finish maple wood floor. Bright color paint was selected for the walls to complement the wood flooring and bedroom furniture.
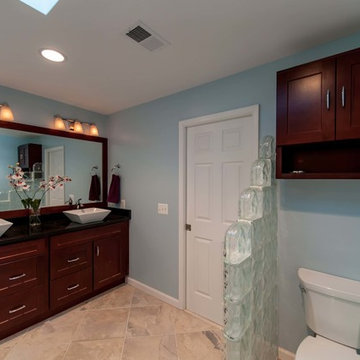
The new 11’x12’ master bathroom offers a spa-like experience. The new bath touts a large shower stall with a built-in bench and storage niches covered with flagstone tiles; a soaking whirlpool tub; and a long double vanity with granite top and fancy fixtures.
Exterior Ties It Together
Like any large addition, this one required exterior renovation to make the addition look like the rest of the home. New vinyl siding and architectural shingles replaced the old cedar siding and run down shingles on the original structure.
A new front porch with half-stone columns and pillars maintains the home’s cottage look. A new double car garage replaces the original carport. Both are a big part of the home’s new front elevation which greatly improves its curbside appeal.
The end result of this project offers everyone in the family a place of their own. The children have new bedrooms and the parents have their sanctuary in their new master suite.
109