
Search results for "Michael paint" in Home Design Ideas
 Elms Interior Design
Photography by Michael J. Lee

Enclosed dining room - large transitional dark wood floor enclosed dining room idea in Boston with brown walls, a standard fireplace and a stone fireplace
Enclosed dining room - large transitional dark wood floor enclosed dining room idea in Boston with brown walls, a standard fireplace and a stone fireplace
 Design Lifestyles, LLC
Michael Hunter Photography
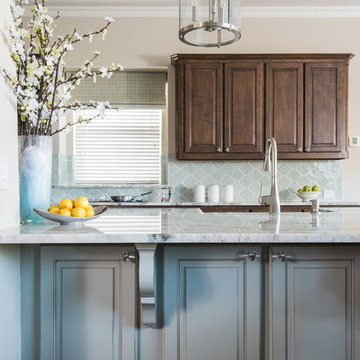
Mid-sized transitional l-shaped medium tone wood floor and brown floor eat-in kitchen photo in Dallas with a farmhouse sink, raised-panel cabinets, medium tone wood cabinets, quartzite countertops, blue backsplash, stainless steel appliances, an island and porcelain backsplash
Mid-sized transitional l-shaped medium tone wood floor and brown floor eat-in kitchen photo in Dallas with a farmhouse sink, raised-panel cabinets, medium tone wood cabinets, quartzite countertops, blue backsplash, stainless steel appliances, an island and porcelain backsplash

Find the right local pro for your project
 Janine Dowling Design Inc.
Janine Dowling Design, Inc.
www.janinedowling.com
Michael J. Lee Photography
Kitchen Design by Jodi L. Swartz
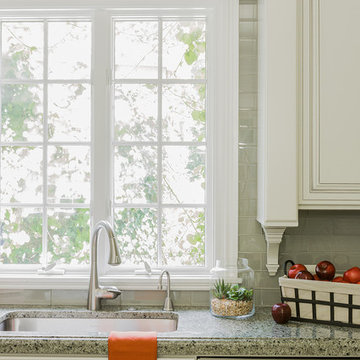
Mid-sized transitional l-shaped medium tone wood floor and brown floor kitchen photo in Boston with an undermount sink, raised-panel cabinets, white cabinets, granite countertops, green backsplash, glass tile backsplash, paneled appliances and an island
Mid-sized transitional l-shaped medium tone wood floor and brown floor kitchen photo in Boston with an undermount sink, raised-panel cabinets, white cabinets, granite countertops, green backsplash, glass tile backsplash, paneled appliances and an island

 Michael Pagnotta Architects pc
Great room of the Long Beach Island, bayside home. windows with transoms above extend the light and the water views. Stone fireplace, exposed stained beams, and colors that reflect the water, beach, and sky bring the outdoors in.
Photography by John Martinelli


 Chris Jovanelly Interior Design
Fun Family Room designed by Chris Jovanelly. Michael Berman Harper Swivel Chair. Red side tables by Bernhardt. Pierre Frey "Leo" drapery and pillow fabric. Curved sofa is custom. Leather is custom by Spa City Leather to match Sherwin Williams "Dark Night." Phillips Collection Coffee Table. Zuo Modern Barstools and Floor lamp. Torto fan by Fanimation. Drapery Hardware by Houles.
Photography by Jason Roehner

Sponsored
Sunbury, OH

J.Holderby - Renovations
Franklin County's Leading General Contractors - 2X Best of Houzz!

 LeBlanc Design
LeBlanc Design
Michael J. Lee Photography
Example of a classic formal and enclosed medium tone wood floor living room design in Boston with pink walls and no fireplace
Example of a classic formal and enclosed medium tone wood floor living room design in Boston with pink walls and no fireplace
 Jarrett Design
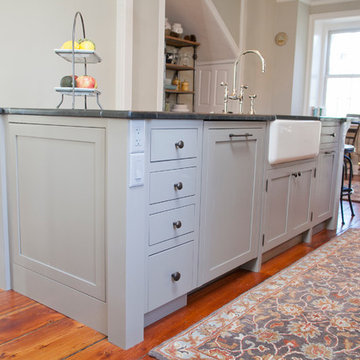
This beautiful farmhouse kitchen in soft grey tones bridge the gap between old and new. Thermador appliances work hard for the avid cooks who live here. Design by Jarrett Design, LLC. Cabinetry by Plain & Fancy Cabinetry. Counters by Bucks County Soapstone. Matt Villano Photography

 Red House Design Build


A successful design build project by Red House. This home underwent a complete interior and exterior renovation including a shed dormer addition on the rear. All new finishes, windows, cabinets, insulation, and mechanical systems. Photo by Nat Rea
Instagram: @redhousedesignbuild
 Elms Interior Design
Photography by Michael J. Lee
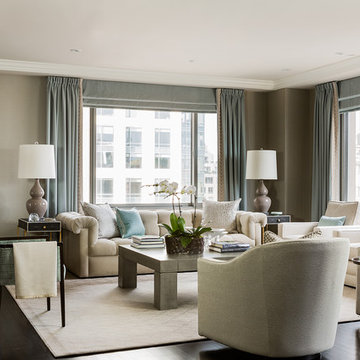
Mid-sized trendy open concept dark wood floor living room photo in Boston with beige walls
Mid-sized trendy open concept dark wood floor living room photo in Boston with beige walls
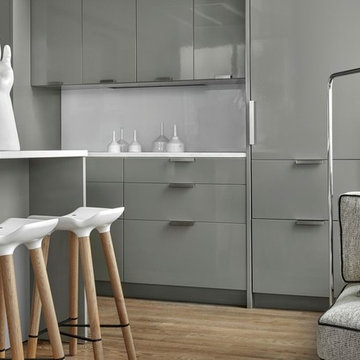
 Michael Del Piero Good Design
In this project, existing kitchen was reworked. Poggenpohl cabinetry was re-painted. Custom hood designed by Paul Konstant from Konstant Architecture Planning. A steel ledge was added for decorative reasons above the cabinetry.
Photo Credit: Tony Soluri

Sponsored
Columbus, OH

Hope Restoration & General Contracting
Columbus Design-Build, Kitchen & Bath Remodeling, Historic Renovations

 Michael Rouchell Architect
Bathroom.
Inspiration for a mid-sized timeless master white tile and subway tile multicolored floor tub/shower combo remodel in New Orleans with raised-panel cabinets, white cabinets, a one-piece toilet, gray walls and an undermount sink
Inspiration for a mid-sized timeless master white tile and subway tile multicolored floor tub/shower combo remodel in New Orleans with raised-panel cabinets, white cabinets, a one-piece toilet, gray walls and an undermount sink
 Design Lifestyles, LLC
Michael Hunter
Bedroom - mid-sized transitional master medium tone wood floor and brown floor bedroom idea in Dallas with beige walls, a standard fireplace and a brick fireplace
Bedroom - mid-sized transitional master medium tone wood floor and brown floor bedroom idea in Dallas with beige walls, a standard fireplace and a brick fireplace
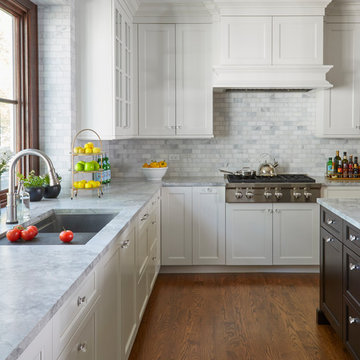
 TKS Design Group
Free ebook, Creating the Ideal Kitchen. DOWNLOAD NOW
This project started out as a kitchen remodel but ended up as so much more. As the original plan started to take shape, some water damage provided the impetus to remodel a small upstairs hall bath. Once this bath was complete, the homeowners enjoyed the result so much that they decided to set aside the kitchen and complete a large master bath remodel. Once that was completed, we started planning for the kitchen!
The original kitchen was just large enough to accommodate an island and a separate pantry but felt a little cramped, especially during the weekends when the couple likes to entertain. The primary goal was to maintain the functionality of the current space, but to add some breathing room as well as to provide a view to the homeowner’s side yard and substantial Hosta garden.
The solution was to bump out the space about 10 feet which provided ample room for large pro appliances, a large island for gathering and an upgraded pantry space. It was important to the homeowners to create a space that felt like it belonged in their historic 1866 home. Details such as matching new trim to the existing large custom profiles in the original home and re-purposing an existing door to be used for the new pantry, provided these touches. A large window at the main sink provides that view into the yard and a beautiful focal point for the room.
A mix of painted wood and stained cabinetry gives the new kitchen a sense of belonging in the older home, as do the Super White quartzite that has the look of marble, subway tile backsplash, polished nickel lanterns and glass and mirrored doors. The large pantry, filled with custom shelving built to the homeowner’s specifications, stainless steel appliances and the two Galley Workstations – sinks that do double duty as prep space – ensure that not only does the kitchen look great, but also functions in a personalized manner that works perfectly for the occupants.
Doing the bump out also allowed the opportunity for a small mudroom and powder room right off the kitchen as well as re-arranging some openings to allow for better traffic flow throughout the entire first floor. The result is a comfortable up-to-date home that feels both steeped in history yet allows for today’s style of living.
Designed by: Susan Klimala, CKD, CBD
Photography by: Michael Alan Kaskel
For more information on kitchen and bath design ideas go to: www.kitchenstudio-ge.com
 Wilson Kelsey Design
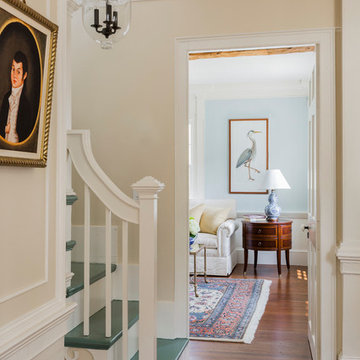
WKD’s design specialty in quality historic preservation ensured that the integrity of this home’s interior and exterior architecture was kept intact. The design mission was to preserve, restore and renovate the home in a manner that celebrated its heritage, while recognizing and accommodating today’s lifestyle and technology. Drawing from the home’s original details, WKD re-designed a friendly entry (including the exterior landscape approach) and kitchen area, integrating it into the existing hearth room. We also created a new stair to the second floor, eliminating the small, steep winding stair. New colors, wallpaper, furnishings and lighting make for a family friendly, welcoming home.
The project has been published several times. Click below to read:
October 2014 Northshore Magazine
Spring 2013 Kitchen Trends Magazine
Spring 2013 Bathroom Trends Magazine
Photographer: MIchael Lee

Sponsored
Sunbury, OH
J.Holderby - Renovations
Franklin County's Leading General Contractors - 2X Best of Houzz!
 BGI Design
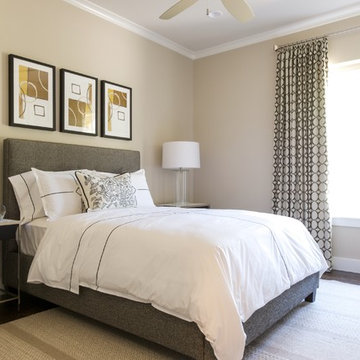
Although this room is neutral, it is accentuated by pattern and texture in the draperies, hand woven rug, and artwork. The gray upholstered bed is flanked by two chrome and dark espresso nightstands. Transparent lamps seem to float above the nightstands making the room feel light and airy. Geometric artwork with bits of golden yellow add just a touch of color to the space.
Michael Hunter Photography
 Kasper Custom Home Remodeling
Michael Hunter photography
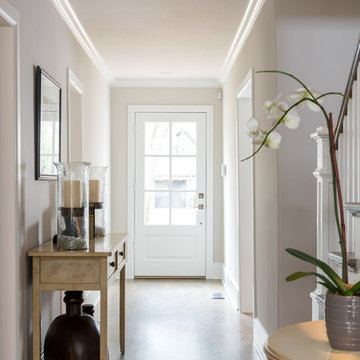
Entryway - mid-sized transitional light wood floor entryway idea in Dallas with beige walls and a white front door
Entryway - mid-sized transitional light wood floor entryway idea in Dallas with beige walls and a white front door
 Michael Nash Design, Build & Homes
2012 NARI CAPITAL COTY, FINALIST AWARD WINNER, RESIDENTIAL KITCHEN $50,000 to $100,000
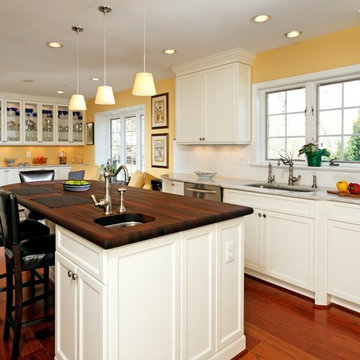
“Crowded and disturbing” is how the woman of the house described this kitchen. A big peninsula with a huge range hood blocked the kitchen off from the breakfast room, a chimney style wall blocked off another side of the space and the doorways were too narrow. The result was a cramped feel with no traffic flow and a lack of usable storage.
To remedy these issues, the remodeling plan called for regrouping all tall kitchen elements into a low visibility wall, eliminating the peninsula and then creating a natural path through the space using a middle island.
Relocating the stove against the room’s back wall allowed the installation of a beautiful wood mantel hood and improved the work triangle. The side walls house beautiful custom white cabinets; one side housing the pantry, refrigerator and double wall ovens, the other the kitchen sink and dishwasher.
The center island features a mahogany wood countertop and provides plenty of workspace above and storage below. Contrasting with the glazed cabinets, the woodwork is a highlight of the project and a key part of delivering on the homeowner’s desire for a bright, clean kitchen.
They installed exotic mahogany floors that complement the center wood Island. The floors also had created a casual ambiance, especially against the soft lemon chiffon wall paint. The ultimate French country style kitchen was completed by furnishing the old breakfast area with casual seating rather than a formal table.
106