
Search results for "Michael paint" in Home Design Ideas
 Michael Nash Design, Build & Homes
2011 NARI CAPITAL COTY FINALIST AWARD WINNER
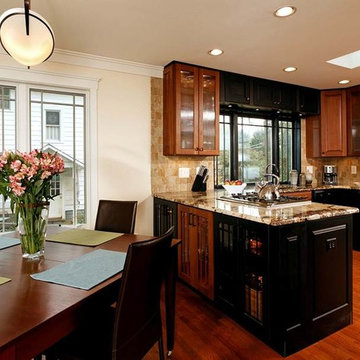
This 1970’s split-level single-family home in an upscale Arlington neighborhood had been neglected for years. With his surrounding neighbors all doing major exterior and interior remodeling, however, the owner decided it was time to renovate his property as well. After several consultation meetings with the design team at Michael Nash Design, Build & Homes, he settled on an exterior layout to create an Art & Craft design for the home.
It all got started by excavating the front and left side of the house and attaching a wrap-around stone porch. Key design attributes include a black metal roof, large tapered columns, blue and grey random style flag stone, beaded stain ceiling paneling and an octagonal seating area on the left side of this porch. The front porch has a wide stairway and another set of stairs leads to the back yard.
All exterior walls of the home were modified with new headers to allow much larger custom-made windows, new front doors garage doors, and French side and back doors. A custom-designed mahogany front door with leaded glass provides more light and offers a wider entrance into the home’s living area.
Design challenges included removing the entire face of the home and then adding new insulation, Tyvek and Hardiplank siding. The use of high-efficiency low-e windows makes the home air tight.
The Arts & Crafts design touches include the front gable over the front porch, the prairie-style grill pattern on the windows and doors, the use of tapered columns sitting over stone columns and the leaded glass front door. Decorative exterior lighting provides the finishing touches to this look.
Inside, custom woodwork, crown molding, custom glass cabinets and interior pillars carry the design. Upon entering the space, visitors face a large partition that separates the living area from a gourmet Arts & Crafts kitchen and dining room.
The home’s signature space, the kitchen offers contrasting dark and light cherry cabinets. Wide plank hard wood floors, exotic granite counters and stainless steel professional-grade appliances make this a kitchen fit for any chef.
 Twilly and Fig

This transitional living room and dining room space was designed to be used by an active family. We used furniture that would create a casual sophisticated space for reading, listening to music and playing games together as a family.
Michael Hunter Photography
 Michael James Design, Inc.
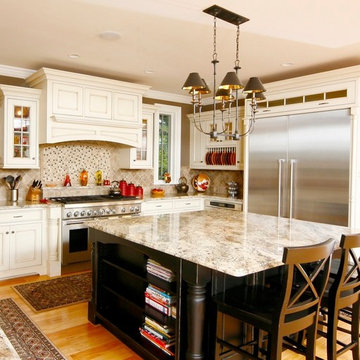

This beautiful Plain & Fancy Custom Cabinetry kitchen has everything a family needs! A 48" refrigerator, a 6 burner gas range with a griddle and plenty of room at the island.
The "Colonial Treasure" granite blends beautifully with the cream colored perimeter cabinetry and the distressed black island.
Photos by Tom Grassi at Image Tec
Find the right local pro for your project
 Tanner Homes
Michael Cagle
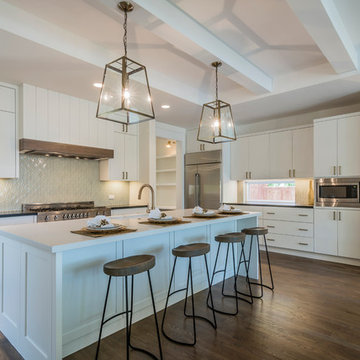
Open concept kitchen - large transitional l-shaped light wood floor open concept kitchen idea in Dallas with an undermount sink, flat-panel cabinets, white cabinets, quartzite countertops, blue backsplash, mosaic tile backsplash, stainless steel appliances and an island
Open concept kitchen - large transitional l-shaped light wood floor open concept kitchen idea in Dallas with an undermount sink, flat-panel cabinets, white cabinets, quartzite countertops, blue backsplash, mosaic tile backsplash, stainless steel appliances and an island


Sponsored
Westerville, OH

Custom Home Works
Franklin County's Award-Winning Design, Build and Remodeling Expert
 Michael Robert Construction
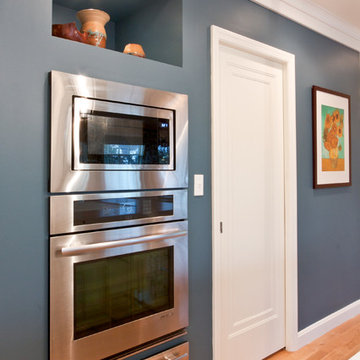
Professional grade stainless steel appliances stand out beautifully against an inky blue accent wall. The unique spot above carved out of the wall is a great use of extra space and allows the homeowners to display some of their favorite objects.
Mike Mroz, Michael Robert Construction
 Michael Del Piero Good Design
Country Estate with reclaimed wood flooring, custom hand knotted carpeting and antique rugs. All the furnishings are a blend of custom and antique. Special accessories bring it all together creating a warm and lived in look. Photographer-Janet Mesic Mackie
 L. Lumpkins Architect, Inc.
View of Keeping Room and Breakfast Nook.
Photography by Michael Hunter Photography.

Example of a large transitional open concept dark wood floor and brown floor family room design in Dallas with pink walls, a standard fireplace, a stone fireplace and a wall-mounted tv
Example of a large transitional open concept dark wood floor and brown floor family room design in Dallas with pink walls, a standard fireplace, a stone fireplace and a wall-mounted tv


 Lori Schouela Artist
Michael Lee Photography
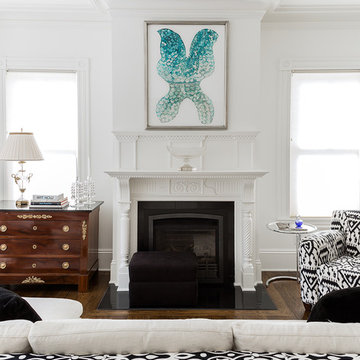
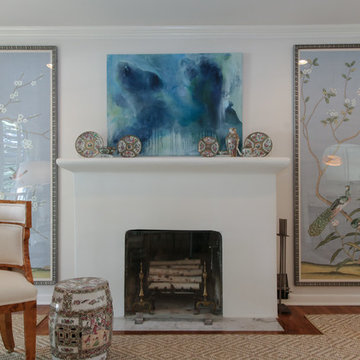
Large transitional formal dark wood floor living room photo in Boston with white walls, a standard fireplace and no tv
Large transitional formal dark wood floor living room photo in Boston with white walls, a standard fireplace and no tv

 Sarah Dowlin
Photo: Sarah Dowlin © 2018 Houzz
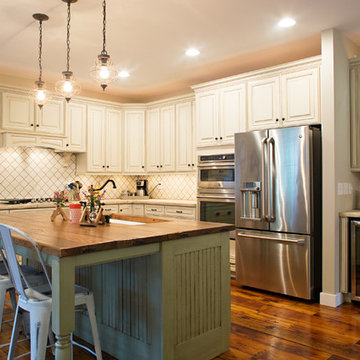
Inspiration for a farmhouse kitchen remodel in Cincinnati
Inspiration for a farmhouse kitchen remodel in Cincinnati

 Michael Norpell's Wall To Wall
Working with the client's existing furniture and desire for a salt water fish tank, I designed the large, custom entertainment center and built-in fish tank. By rearranging the furniture, adding a new custom area rug and changing the wall color created a fresh, modern eclectic living room.
Michael Norpell, Wall to Wall



 Westwind Woodworkers Inc.
Michael's Photography

Example of a mid-sized mountain style single-wall medium tone wood floor dedicated laundry room design in Minneapolis with flat-panel cabinets, laminate countertops and a side-by-side washer/dryer
Example of a mid-sized mountain style single-wall medium tone wood floor dedicated laundry room design in Minneapolis with flat-panel cabinets, laminate countertops and a side-by-side washer/dryer
 Michael James Design, Inc.
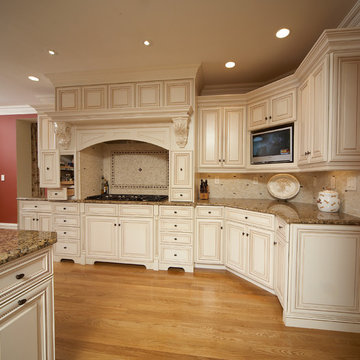
The cappuchino glaze highlights the rope details on the doors as well as on the moldings and corbels.
Example of a huge classic l-shaped light wood floor eat-in kitchen design in Boston with an undermount sink, raised-panel cabinets, white cabinets, granite countertops, beige backsplash, mosaic tile backsplash, paneled appliances and an island
Example of a huge classic l-shaped light wood floor eat-in kitchen design in Boston with an undermount sink, raised-panel cabinets, white cabinets, granite countertops, beige backsplash, mosaic tile backsplash, paneled appliances and an island
107