
Search results for "Michael paint" in Home Design Ideas
 Studio Steidley
Michael Hunter Photography

Large farmhouse open concept porcelain tile and gray floor family room photo with gray walls, a standard fireplace, a stone fireplace and a wall-mounted tv
Large farmhouse open concept porcelain tile and gray floor family room photo with gray walls, a standard fireplace, a stone fireplace and a wall-mounted tv
 Seagate Development Group, LLC.
Michael McVay Photography
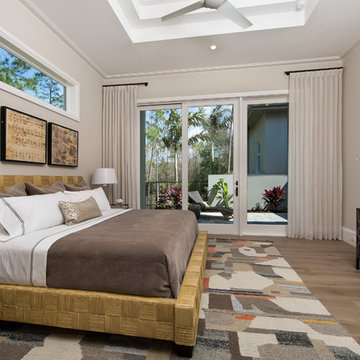
Transitional medium tone wood floor and brown floor bedroom photo in Miami with gray walls
Transitional medium tone wood floor and brown floor bedroom photo in Miami with gray walls
 Stephen Moser Architect
Photography: Michael Biondo

Inspiration for a large 1960s wooden u-shaped staircase remodel in New York with painted risers
Inspiration for a large 1960s wooden u-shaped staircase remodel in New York with painted risers
Find the right local pro for your project
 Twilly and Fig
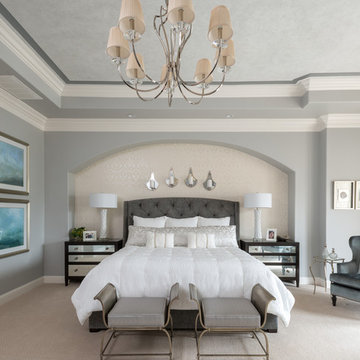
My client wanted a master bedroom that is glamorous and luxurious. The bedroom is a transitional space that is done in grays, blue gray and creams. Crystal, glass and mirrors are throughout the room in lighting, wall decor, nightstands and accessories. This room is serene and elegant – what a beautiful space.
Michael Hunter Photography
 Karen Berkemeyer Home
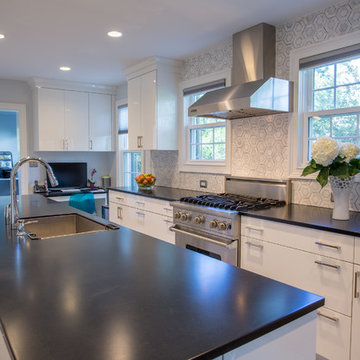
This beautiful contemporary style kitchen was crafted with an Allure Charisma backsplash from AKDO, high gloss white painted cabinetry, and corian seamless countertops.
 Les Artistes
Michael Brock @ Brock Imaging
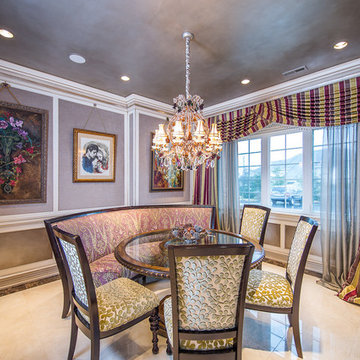
Inspiration for a victorian dining room remodel in Philadelphia
Inspiration for a victorian dining room remodel in Philadelphia
 Levantina USA

Great bar in this Danny W. Abdo Luxury Home. Fantasy Brown marble countertops. Natural stone from Levantina Dallas, fabrication by Cornerstone Granite & Floors, photography by Michael Hunter.

Sponsored
Columbus, OH

Hope Restoration & General Contracting
Columbus Design-Build, Kitchen & Bath Remodeling, Historic Renovations
 Eclectic Design Source

Formal Living Room:
Painted bookshelves.
Added textured wallpaper to back of bookshelves by MDC.
Custom furniture by Highland House, COM fabric by Telafina.
Paint color: Sherwin Williams Pewter Cast 7673
Painted faux finish on fireplace.
Lighting by Currey & Co.
Photo: Michael Donovan, Realtor Media
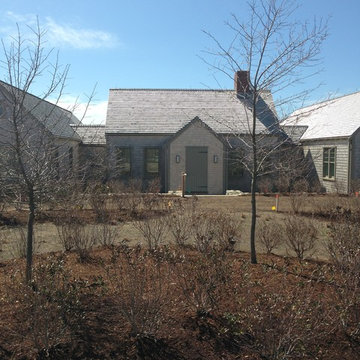

 Sellars Lathrop Architects, llc
Michael Biondo
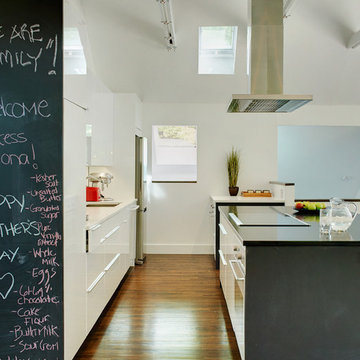
Inspiration for a mid-sized contemporary galley dark wood floor open concept kitchen remodel in New York with a single-bowl sink, flat-panel cabinets, white cabinets, quartz countertops, white backsplash, stainless steel appliances and an island
Inspiration for a mid-sized contemporary galley dark wood floor open concept kitchen remodel in New York with a single-bowl sink, flat-panel cabinets, white cabinets, quartz countertops, white backsplash, stainless steel appliances and an island
 Lisa Tharp Design
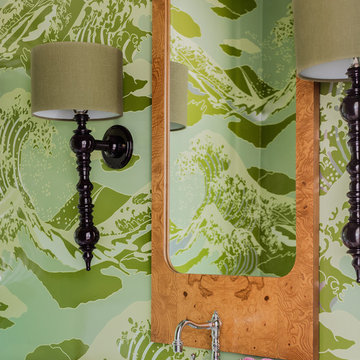
Governor's House Powder Room by Lisa Tharp. 2019 Bulfinch Award - Interior Design. Photo by Michael J. Lee
Example of a transitional powder room design
Example of a transitional powder room design

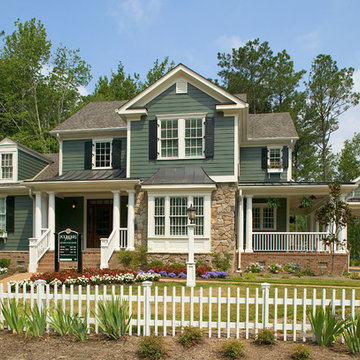
 Sasser Construction L.C.
Michael Pennello
Example of a large classic green two-story wood gable roof design in Other
Example of a large classic green two-story wood gable roof design in Other



 Amy Guess, Allied ASID
Michael Hunter Photography
Example of a large classic open concept medium tone wood floor and brown floor family room design in Dallas with gray walls, a standard fireplace, a tile fireplace and a media wall
Example of a large classic open concept medium tone wood floor and brown floor family room design in Dallas with gray walls, a standard fireplace, a tile fireplace and a media wall
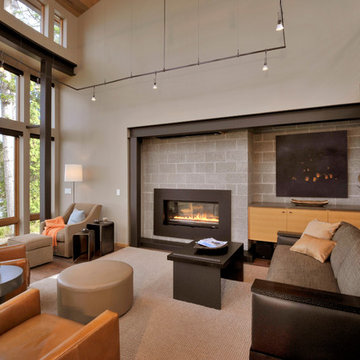
 KDL Builders
Michael Shopenn
Trendy open concept medium tone wood floor and brown floor living room photo in Seattle with gray walls and a ribbon fireplace
Trendy open concept medium tone wood floor and brown floor living room photo in Seattle with gray walls and a ribbon fireplace
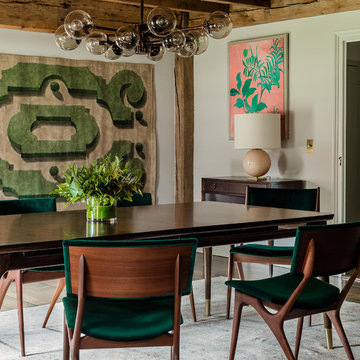

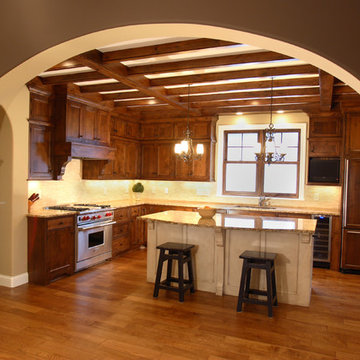
 Westwind Woodworkers Inc.
Michael's Photography
Example of a mid-sized arts and crafts l-shaped medium tone wood floor kitchen pantry design in Minneapolis with an undermount sink, flat-panel cabinets, medium tone wood cabinets, granite countertops, beige backsplash, porcelain backsplash, stainless steel appliances and an island
Example of a mid-sized arts and crafts l-shaped medium tone wood floor kitchen pantry design in Minneapolis with an undermount sink, flat-panel cabinets, medium tone wood cabinets, granite countertops, beige backsplash, porcelain backsplash, stainless steel appliances and an island

Sponsored
Delaware, OH

Buckeye Basements, Inc.
Central Ohio's Basement Finishing ExpertsBest Of Houzz '13-'21

 Lisa Michael Interiors
Jessica Glynn
Mid-sized farmhouse guest medium tone wood floor and brown floor bedroom photo in Miami with beige walls and no fireplace
Mid-sized farmhouse guest medium tone wood floor and brown floor bedroom photo in Miami with beige walls and no fireplace
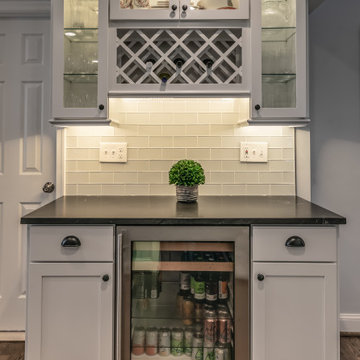
 Michael Nash Design, Build & Homes
The first floor of this single-family home in Arlington, VA was divided to narrow staircase in front of the front door separating Living room and dining room. Just behind the dining room, was a very small kitchen, a nonfunctioning kitchen space, with a 2' wide window and just behind it an addition of storage room that literally served no purpose for them.
They were looking for an updated look with lots of daylight and open first floor plan,
plans were drawn up for both wall on sides of steps to be taken down giving openness to both living room and dining room.
Three bearing walls separating kitchen and dining room, kitchen and added storage, and kitchen and living room were taken down and new structural support inserted instead. A major amount of plumbing and duct work were relocated allowing open space.
The old storage area was converted mudroom, closet space with tile floor, ceiling was raised, side add was added and back windows were installed. Portion old storage space was given to create much added powder room. Cutely decorated with flowered design floor tiles and restored furniture style vanity cabinet.
Installed a Double window to allow much needed lighting in the kitchen area. Large Island with prep sink was implemented in center of kitchen and old dining room, a butler area with wine chiller and glass cabinets was install just steps away from new Dining & Living room space. the old wood burning fireplace was converted to gas log with new marble heart.
New barn door was installed to allow clear path to adjacent study.
Upscale stainless-steel appliances, exotic stone top and subway tiles are added more pizzazz to this comfortable yet welcoming kitchen.
she is more than pleased with her decisions and can't wait to throw more parties in her home.
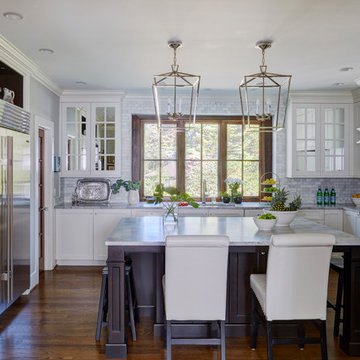
 TKS Design Group
Free ebook, Creating the Ideal Kitchen. DOWNLOAD NOW
This project started out as a kitchen remodel but ended up as so much more. As the original plan started to take shape, some water damage provided the impetus to remodel a small upstairs hall bath. Once this bath was complete, the homeowners enjoyed the result so much that they decided to set aside the kitchen and complete a large master bath remodel. Once that was completed, we started planning for the kitchen!
The original kitchen was just large enough to accommodate an island and a separate pantry but felt a little cramped, especially during the weekends when the couple likes to entertain. The primary goal was to maintain the functionality of the current space, but to add some breathing room as well as to provide a view to the homeowner’s side yard and substantial Hosta garden.
The solution was to bump out the space about 10 feet which provided ample room for large pro appliances, a large island for gathering and an upgraded pantry space. It was important to the homeowners to create a space that felt like it belonged in their historic 1866 home. Details such as matching new trim to the existing large custom profiles in the original home and re-purposing an existing door to be used for the new pantry, provided these touches. A large window at the main sink provides that view into the yard and a beautiful focal point for the room.
A mix of painted wood and stained cabinetry gives the new kitchen a sense of belonging in the older home, as do the Super White quartzite that has the look of marble, subway tile backsplash, polished nickel lanterns and glass and mirrored doors. The large pantry, filled with custom shelving built to the homeowner’s specifications, stainless steel appliances and the two Galley Workstations – sinks that do double duty as prep space – ensure that not only does the kitchen look great, but also functions in a personalized manner that works perfectly for the occupants.
Doing the bump out also allowed the opportunity for a small mudroom and powder room right off the kitchen as well as re-arranging some openings to allow for better traffic flow throughout the entire first floor. The result is a comfortable up-to-date home that feels both steeped in history yet allows for today’s style of living.
Designed by: Susan Klimala, CKD, CBD
Photography by: Michael Alan Kaskel
For more information on kitchen and bath design ideas go to: www.kitchenstudio-ge.com
108