
Search results for "Michael paint" in Home Design Ideas

 Leanne Michael L U X E lifestyle design
Most think the wall treatment is paper however it is actually a painted mural inspired by a small swatch of antique Fortuny silk fabric that the artists and I needed to imagine perhaps the full repeat could have been. This mural is absolutely one-of-a-kind and finished with a linen texture.


Find the right local pro for your project
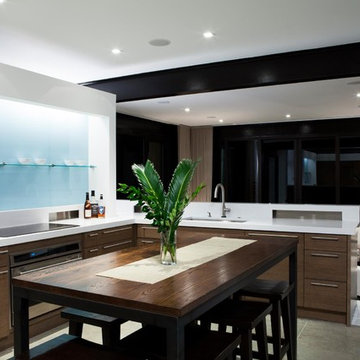
 Michael Ross Kersting Architecture, P.A.
Joshua Curry
Inspiration for a contemporary kitchen remodel in Wilmington
Inspiration for a contemporary kitchen remodel in Wilmington
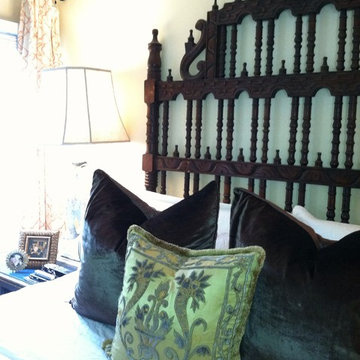 Leanne Michael L U X E lifestyle design
Leanne Michael
Inspiration for a mediterranean bedroom remodel in San Diego
Inspiration for a mediterranean bedroom remodel in San Diego
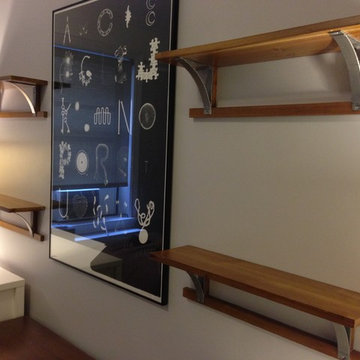
 Michael Raun Home LLC
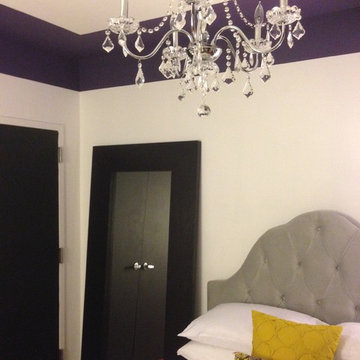
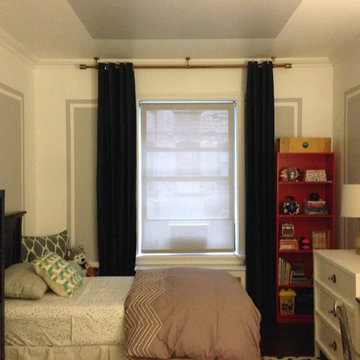
Michael Raun Home Interior Design and Decorating - Transforming a room for siblings that's fun, functional and chic. The room also needed to evolve with the children as they got older.
Paint design was used to transform this room, giving it character and dimension. The rest of the room would be set against this backdrop.
Photo by Michael Mclawrence
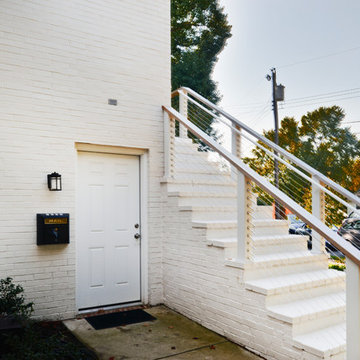
 Michael Nash Design, Build & Homes
For this couple, planning to move back to their rambler home in Arlington after living overseas for few years, they were ready to get rid of clutter, clean up their grown-up kids’ boxes, and transform their home into their dream home for their golden years.
The old home included a box-like 8 feet x 10 feet kitchen, no family room, three small bedrooms and two back to back small bathrooms. The laundry room was located in a small dark space of the unfinished basement.
This home is located in a cul-de-sac, on an uphill lot, of a very secluded neighborhood with lots of new homes just being built around them.
The couple consulted an architectural firm in past but never were satisfied with the final plans. They approached Michael Nash Custom Kitchens hoping for fresh ideas.
The backyard and side yard are wooded and the existing structure was too close to building restriction lines. We developed design plans and applied for special permits to achieve our client’s goals.
The remodel includes a family room, sunroom, breakfast area, home office, large master bedroom suite, large walk-in closet, main level laundry room, lots of windows, front porch, back deck, and most important than all an elevator from lower to upper level given them and their close relative a necessary easier access.
The new plan added extra dimensions to this rambler on all four sides. Starting from the front, we excavated to allow a first level entrance, storage, and elevator room. Building just above it, is a 12 feet x 30 feet covered porch with a leading brick staircase. A contemporary cedar rail with horizontal stainless steel cable rail system on both the front porch and the back deck sets off this project from any others in area. A new foyer with double frosted stainless-steel door was added which contains the elevator.
The garage door was widened and a solid cedar door was installed to compliment the cedar siding.
The left side of this rambler was excavated to allow a storage off the garage and extension of one of the old bedrooms to be converted to a large master bedroom suite, master bathroom suite and walk-in closet.
We installed matching brick for a seam-less exterior look.
The entire house was furnished with new Italian imported highly custom stainless-steel windows and doors. We removed several brick and block structure walls to put doors and floor to ceiling windows.
A full walk in shower with barn style frameless glass doors, double vanities covered with selective stone, floor to ceiling porcelain tile make the master bathroom highly accessible.
The other two bedrooms were reconfigured with new closets, wider doorways, new wood floors and wider windows. Just outside of the bedroom, a new laundry room closet was a major upgrade.
A second HVAC system was added in the attic for all new areas.
The back side of the master bedroom was covered with floor to ceiling windows and a door to step into a new deck covered in trex and cable railing. This addition provides a view to wooded area of the home.
By excavating and leveling the backyard, we constructed a two story 15’x 40’ addition that provided the tall ceiling for the family room just adjacent to new deck, a breakfast area a few steps away from the remodeled kitchen. Upscale stainless-steel appliances, floor to ceiling white custom cabinetry and quartz counter top, and fun lighting improved this back section of the house with its increased lighting and available work space. Just below this addition, there is extra space for exercise and storage room. This room has a pair of sliding doors allowing more light inside.
The right elevation has a trapezoid shape addition with floor to ceiling windows and space used as a sunroom/in-home office. Wide plank wood floors were installed throughout the main level for continuity.
The hall bathroom was gutted and expanded to allow a new soaking tub and large vanity. The basement half bathroom was converted to a full bathroom, new flooring and lighting in the entire basement changed the purpose of the basement for entertainment and spending time with grandkids.
Off white and soft tone were used inside and out as the color schemes to make this rambler spacious and illuminated.
Final grade and landscaping, by adding a few trees, trimming the old cherry and walnut trees in backyard, saddling the yard, and a new concrete driveway and walkway made this home a unique and charming gem in the neighborhood.

Sponsored
Columbus, OH

Wannemacher Interiors
Customized Award-Winning Interior Design Solutions in Franklin Cnty OH
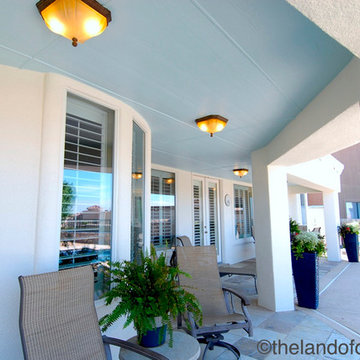
 Lori A. Sawaya
Porch ceiling painted Ohio Haint Blue - Light. A custom paint color created by Lori Sawaya, Color Strategist. Ohio Haint Blue is a trademark of Color Strategies, LLC. Photographer: R. Michael Charske
 Michael Nash Design, Build & Homes
2010 NATIONAL NARI REGIONAL AWARD WINNER
Project Scope
The owners of this 7,000 square foot colonial in Oakton, Virginia, were seeking a multi-level Mediterranean-style indoor/outdoor living space off the back of their home. They turned to Michael Nash Design, Build & Homes for a design solution that would include a stone patio, a second-story deck, a screened-in porch and linking staircases.
While the structure was designed primarily for family dining and entertaining, it also had to accommodate periodic social gatherings of one hundred guests or more. To meet these needs, the project would include a fully-equipped outdoor kitchen, several serving counters with permanent refrigeration, and well-delineated socializing and dining zones.
The existing home’s setting offered several impressive assets the new outdoor living area was designed to exploit. The sprawling acreage features old stand trees, wooded paths and a private lake. Beautifully landscaped, it unfolds as an idyllic panorama that naturally draws people to the outdoors.
Challenges
Since the rear elevation was situated on a slope that drops away from the house, the Michael Nash team had to raise the grade two feet within in a 2,000 square foot area extending out from the back of the house. Infrastructure plans also called for a sophisticated drainage system that had to accommodate a whole series of water “runoff” considerations to be integrated into the decking itself. Excavation included constructing retaining walls to bolster the elevated grade—which also had to support a concrete slab, the primary foundation for the entire complex.
Solutions
The ground level decking consists of a 2,000 square foot flagstone patio level with the home’s lower level doors. There is a decorative water fountain mid-patio—an ornate collectible acquired in Florida. Food preparation is concentrated within a specially designed semi-circular wall that creates an “outdoor kitchen” equipped with a 60” Viking barbecue grill, a prep sink, a warming drawer, refrigerator and appropriate storage. There is a granite surfaced dining counter with seating for eight.
Wrought iron railing and approximately 20 decorative columns (some encasing steel vertical supports) are incorporated into the design scheme. Many of the columns house accent lights.
The top level—supported by horizontal steel beams– is a 2,500 square foot deck constructed entirely of Trex decking. The open air decking is, again, directly accessible from rooms on the second level of the house including the kitchen, sunroom and family room.
The platform’s most prominent feature is a U-shaped “kitchenette” with cedar shake shingle roofing. Like its counterpart one level below, the facility is equipped with grill, refrigerator and stainless steel cabinetry.
One portion of the deck has been allocated for a 16’ x 16’ octagonal screened-in porch crowned by a pair of 2’ x 4’ skylights. The porch can be accessed from the home’s conservatory via a set of French doors. With its mosaic tile flooring, stained cedar panel ceiling and honed granite counters, the interior is elegant and calming. Hand-painted stenciling and a wall-mounted water feature provide distinctive detailing.
Finally, the design introduced elements to highlight and reinforce an awareness of the lovely bucolic setting. Fountains and water features combined with textured surfaces and mosaic tiling and backsplashes to present a villa-like ambiance well-suited to the Virginia countryside.
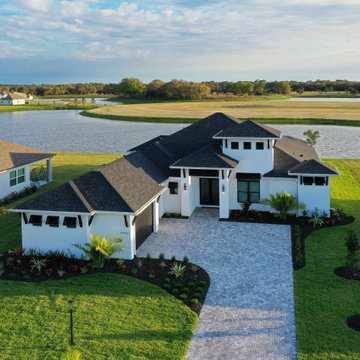
 J. Michael Fine Homes, LLC
Our newest model home - the Avalon by J. Michael Fine Homes is now open in Twin Rivers Subdivision - Parrish FL
visit www.JMichaelFineHomes.com for all photos.
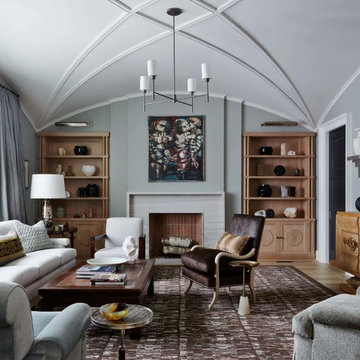
 James Michael Howard
Inspiration for a large modern open concept light wood floor living room remodel in New York with blue walls, a standard fireplace, a stone fireplace and a wall-mounted tv
 Leanne Michael L U X E lifestyle design
An old Italian farmhouse with layered colorful crusty fresco walls was the inspiration for this fantastic multi use laundry and floral fan favorite room at the 2013 philharmonic house of design. I enlisted the one and only Peter Bolton to duplicate such authentic finishes for the walls and ceiling. The room was striped of all its upper cabinet doors to expose open shelfing to display collections of found treasures from the garden and sea, loads of garden books, garden tools, twine, vessels and containers to arrange flowers and orchids for the home. What a wonderful place to do laundry!
 Michael Raun Home LLC
Michael Raun Home Interior Design and Decorating - Transforming a room for siblings that's fun, functional and chic. The room also needed to evolve with the children as they got older.
Paint design was used to transform this room, giving it character and dimension. The rest of the room would be set against this backdrop.
Photo by Michael Mclawrence

Sponsored
Sunbury, OH

J.Holderby - Renovations
Franklin County's Leading General Contractors - 2X Best of Houzz!
 Michael Raun Home LLC
Michael Mclawrence @ Michael Raun Home LLC
Example of a mid-sized trendy medium tone wood floor bedroom design in New York with white walls and no fireplace
Example of a mid-sized trendy medium tone wood floor bedroom design in New York with white walls and no fireplace
 Michael Raun Home LLC
Michael Raun Home Interior Design and Decorating - Transforming a room for siblings that's fun, functional and chic. The room also needed to evolve with the children as they got older.
Paint design was used to transform this room, giving it character and dimension. The rest of the room would be set against this backdrop.
Photo by Michael Mclawrence
 Michael James Design, Inc.
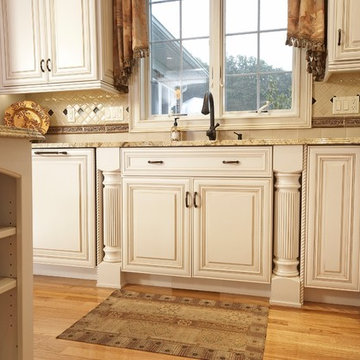
A cabinetry panel hides the dishwasher providing a seamless look to the sink area.
The amaretto glazing helps to highlight the rope detailing on the cabinetry as well as highlighting the flutes in the columns.
 Michael Morris - Residential Project Advisory
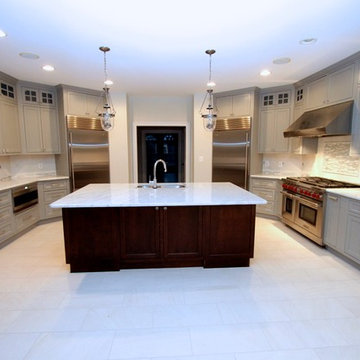
Large trendy u-shaped porcelain tile kitchen pantry photo in Los Angeles with a double-bowl sink, shaker cabinets, gray cabinets, marble countertops, white backsplash, stone tile backsplash, stainless steel appliances and an island


 Michael Menn Ltd.
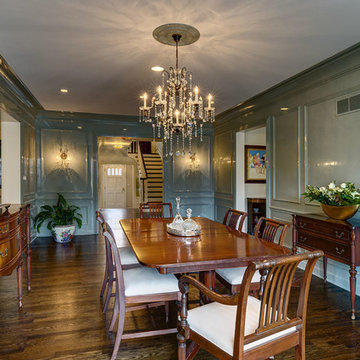
DaVinci Painting created this mirror-like level six saturated paint finish in the Dining Room and the Second Floor Office where the original woodwork was too dried for staining.
David Jourdan Photography
 J. Michael Fine Homes, LLC
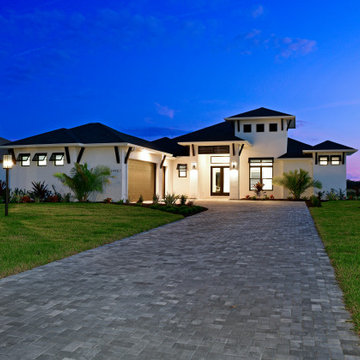
Our newest model home - the Avalon by J. Michael Fine Homes is now open in Twin Rivers Subdivision - Parrish FL
visit www.JMichaelFineHomes.com for all photos.
 Michael Raun Home LLC
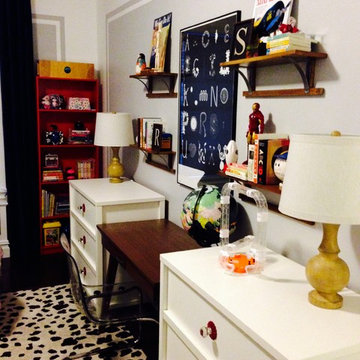
Michael Raun Home Interior Design and Decorating - Transforming a room for siblings that's fun, functional and chic. The room also needed to evolve with the children as they got older.
Paint design was used to transform this room, giving it character and dimension. The rest of the room would be set against this backdrop.
Photo by Michael Mclawrence
112