
Search results for "Michael paint" in Home Design Ideas

 The Walls Design

Inspiration for a mid-sized rustic ceramic tile and beige floor teen room remodel in Miami with brown walls
 Michael Bowman Photography
Michael Bowman Photography
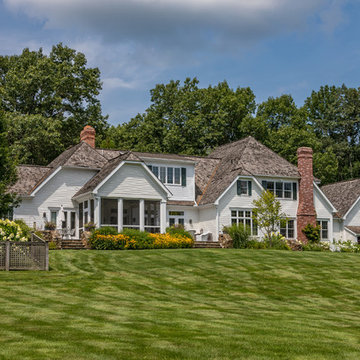
Elegant white two-story house exterior photo in New York with a clipped gable roof and a shingle roof
Elegant white two-story house exterior photo in New York with a clipped gable roof and a shingle roof
Find the right local pro for your project
 Kristine Mullaney Design, LLC
Michael J Lee

Powder room - mid-sized transitional powder room idea in Boston with shaker cabinets, white cabinets, red walls, a vessel sink, marble countertops and white countertops
Powder room - mid-sized transitional powder room idea in Boston with shaker cabinets, white cabinets, red walls, a vessel sink, marble countertops and white countertops

 Morgante Wilson Architects
Morgante Wilson Architects treated this tall ceiling with coffers painted in a contrasting color to the beams. The arched windows offer sweeping views to the lakefront. Pendants from Baker hang above a Magni sectional which is upholstered in Kravet fabric.
Michael Robinson Photography
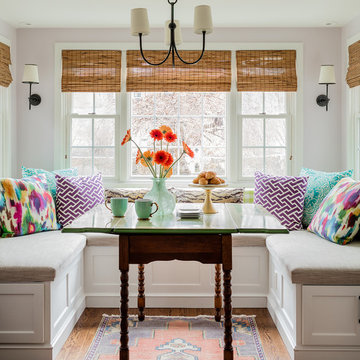
 Robin Gannon Interiors
Michael J. Lee Photography
Enclosed dining room - transitional dark wood floor and brown floor enclosed dining room idea in Boston with purple walls
Enclosed dining room - transitional dark wood floor and brown floor enclosed dining room idea in Boston with purple walls
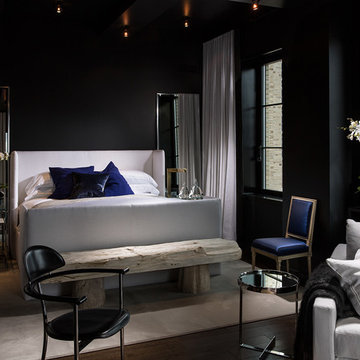
 Michael Dawkins Home
Photography: Craig Denis
Bedroom - mid-sized contemporary master dark wood floor bedroom idea in New York with black walls
Bedroom - mid-sized contemporary master dark wood floor bedroom idea in New York with black walls


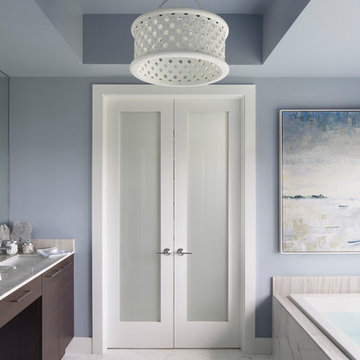
 Lisa Michael Interiors
Photography By Jessica Klewicki Glynn
Inspiration for a contemporary bathroom remodel in Miami
Inspiration for a contemporary bathroom remodel in Miami

 Vicki Crew Interiors
Designed by Vicki Crew Interiors and photographed by Michael Hunter
Inspiration for a contemporary nursery remodel in Dallas
Inspiration for a contemporary nursery remodel in Dallas
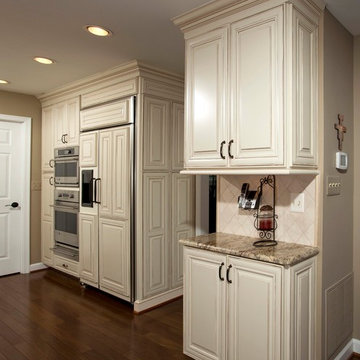
 Michael Nash Design, Build & Homes
• A busy family wanted to rejuvenate their entire first floor. As their family was growing, their spaces were getting more cramped and finding comfortable, usable space was no easy task. The goal of their remodel was to create a warm and inviting kitchen and family room, great room-like space that worked with the rest of the home’s floor plan.
The focal point of the new kitchen is a large center island around which the family can gather to prepare meals. Exotic granite countertops and furniture quality light-colored cabinets provide a warm, inviting feel. Commercial-grade stainless steel appliances make this gourmet kitchen a great place to prepare large meals.
A wide plank hardwood floor continues from the kitchen to the family room and beyond, tying the spaces together. The focal point of the family room is a beautiful stone fireplace hearth surrounded by built-in bookcases. Stunning craftsmanship created this beautiful wall of cabinetry which houses the home’s entertainment system. French doors lead out to the home’s deck and also let a lot of natural light into the space.
From its beautiful, functional kitchen to its elegant, comfortable family room, this renovation achieved the homeowners’ goals. Now the entire family has a great space to gather and spend quality time.

 vaso peritos interior design
Trendy master light wood floor bedroom photo in San Francisco with gray walls
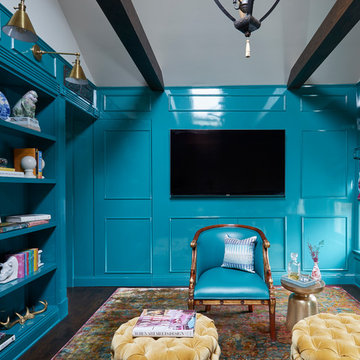


 Manlove and Company Interiors
To obtain sources, copy and paste this link into your browser.
https://www.arlingtonhomeinteriors.com/retro-retreat
Photographer: Stacy Zarin-Goldberg



 Kelly Rogers Interiors
Collaboration with Dianne Aucello of Edesia Kitchen & Bath Studio.
Michael J. Lee Photography
Inspiration for a small transitional medium tone wood floor and brown floor enclosed kitchen remodel in Boston with an undermount sink, purple cabinets, soapstone countertops, stainless steel appliances, an island and shaker cabinets
Inspiration for a small transitional medium tone wood floor and brown floor enclosed kitchen remodel in Boston with an undermount sink, purple cabinets, soapstone countertops, stainless steel appliances, an island and shaker cabinets

 Savvy Design Group
Michael Jacob
Inspiration for a transitional freestanding desk medium tone wood floor and brown floor study room remodel in St Louis with gray walls
Inspiration for a transitional freestanding desk medium tone wood floor and brown floor study room remodel in St Louis with gray walls

 color theory Boston
photo: Michael J Lee
Inspiration for a large timeless master black and white tile and marble tile claw-foot bathtub remodel in Boston with white walls, black cabinets and quartz countertops
Inspiration for a large timeless master black and white tile and marble tile claw-foot bathtub remodel in Boston with white walls, black cabinets and quartz countertops
 Kristine Mullaney Design, LLC
Michael J Lee
Example of a mid-sized transitional 3/4 mosaic tile floor bathroom design in Boston with blue walls and a pedestal sink
Example of a mid-sized transitional 3/4 mosaic tile floor bathroom design in Boston with blue walls and a pedestal sink

Sponsored
Sunbury, OH

J.Holderby - Renovations
Franklin County's Leading General Contractors - 2X Best of Houzz!
 Michael McKinley and Associates, LLC
Kindra Clineff
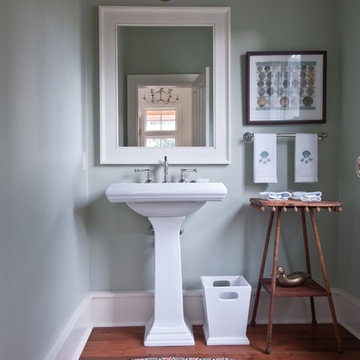
Example of a small beach style medium tone wood floor powder room design in Providence with a two-piece toilet and green walls
Example of a small beach style medium tone wood floor powder room design in Providence with a two-piece toilet and green walls
 Kate Maloney Interior Design
Michael J. Lee

Example of a transitional living room design in Boston with white walls, a standard fireplace and a tile fireplace
Example of a transitional living room design in Boston with white walls, a standard fireplace and a tile fireplace
 Michael Nash Design, Build & Homes
2011 NARI CAPITAL COTY GRAND AWARD WINNER
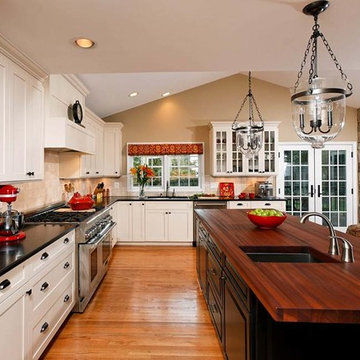
Having a small 10’ x 12’ kitchen tucked in the back corner of their home wasn’t working for this this young and growing family. Its cramped layout didn’t allow for a breakfast area and storage space was non-existent, both major issues for their busy day-to-day lifestyle. After consulting with Michael Nash Design, Build & Homes, they decided to build a 300 square foot addition onto the back of this 1960’s vintage split level.
The planned addition expanded and updated the home’s kitchen via a contemporary design, added plenty of storage and provided a much needed breakfast seating area. More importantly, it created a great place for the family to gather.
The new kitchen contains a 48” professional-grade range and a large built-in refrigerator, as well as lots of cabinetry and counter space to meet client’s storage needs. Use of lighter shaker style custom painted cabinetry with honed black counter tops has lightened the space tremendously. A large island with distress black cherry cabinetry ans a mahogany countertop was installed and has become the focal point of the kitchen.
By removing a partition that previously separated the kitchen from the dining room, the new design has created a wide open floor plan. The casual dining room flows right into a casual seating area with a corner fireplace. French doors open onto a large new deck.
Best of all, the addition lets the family spend time together before, during and after mean preparation. It’s truly become the hearth of the home.
35