
Search results for "Michael paint" in Home Design Ideas

 Elms Interior Design
Photography by Michael. J Lee Photography
Staircase - mid-sized contemporary wooden curved wood railing and wallpaper staircase idea in Boston with painted risers
Staircase - mid-sized contemporary wooden curved wood railing and wallpaper staircase idea in Boston with painted risers

 Shannon Ggem Design
This room was ENTIRELY the client's antique and vintage finds and the cottage's original architecture. This project was such a pleasure because of the gorgeous taste of the clients, how fab!
Photo by Michael Kelley https://www.houzz.com/pro/mpkelley/michael-kelley-photography

 Dona Rosene Interiors
Photos by Michael Hunter
Mid-sized elegant enclosed medium tone wood floor living room library photo in Dallas with white walls, no fireplace and no tv
Mid-sized elegant enclosed medium tone wood floor living room library photo in Dallas with white walls, no fireplace and no tv
Find the right local pro for your project

 Martha's Vineyard Interior Design
Designer: Liane Thomas
Interior Photography: Michael J. Lee
Exterior Photography: Eric Roth
Inspiration for a coastal master medium tone wood floor and beige floor bedroom remodel in Boston with white walls
Inspiration for a coastal master medium tone wood floor and beige floor bedroom remodel in Boston with white walls

 Michael Smith Architects
Example of a large beach style master white tile and porcelain tile porcelain tile bathroom design in New York with shaker cabinets, white cabinets, blue walls, an undermount sink and quartzite countertops
 Dona Rosene Interiors
ASID DESIGN OVATION DALLAS 2017 - FIRST PLACE- RESIDENTIAL INDUSTRY PARTNER COLLABORATION.
Interior Design by Dona Rosene; Kitchen Design & Custom Cabinetry by Helene's Luxury Kitchens; Photography by Michael Hunter
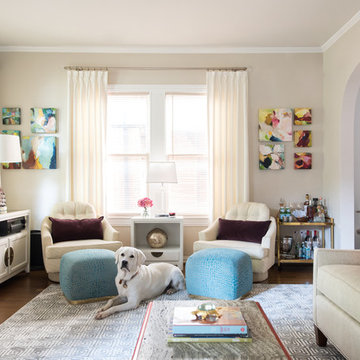
 Design Lifestyles, LLC
Michael Hunter Photography
Inspiration for a mid-sized transitional open concept medium tone wood floor and brown floor living room remodel in Dallas with beige walls, a standard fireplace, a tile fireplace and a wall-mounted tv
Inspiration for a mid-sized transitional open concept medium tone wood floor and brown floor living room remodel in Dallas with beige walls, a standard fireplace, a tile fireplace and a wall-mounted tv

Sponsored
Columbus, OH

Wannemacher Interiors
Customized Award-Winning Interior Design Solutions in Franklin Cnty OH

 John Sutton Photography
John Sutton Photography
Inspiration for a mediterranean carpeted bedroom remodel in San Francisco with beige walls
Inspiration for a mediterranean carpeted bedroom remodel in San Francisco with beige walls

 TATUM BROWN CUSTOM HOMES
Tatum Brown Custom Homes {Architect: Stocker Hoesterey Montenegro} {Designer: Morgan Farrow Interiors} {Photography: Nathan Schroder}
Transitional girl light wood floor kids' room photo in Dallas with pink walls
Transitional girl light wood floor kids' room photo in Dallas with pink walls

 Kathy Marshall Design
Major renovation to a beautiful old Victorian outside of Boston. We opened up the kitchen to expose the original pantry, restored the old wood cabinets and painted the interiors a beautiful shade of navy blue. Exposed brick and added on a much needed mudroom and new entry to the kitchen, we were able to expose the back stair case and added batten and board on the walls. Beautiful.
Michael J Lee Photography

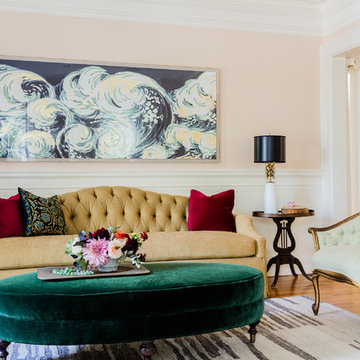
 Kate Maloney Interior Design
Michael J. Lee
Elegant formal medium tone wood floor living room photo in Boston with pink walls and no tv
Elegant formal medium tone wood floor living room photo in Boston with pink walls and no tv
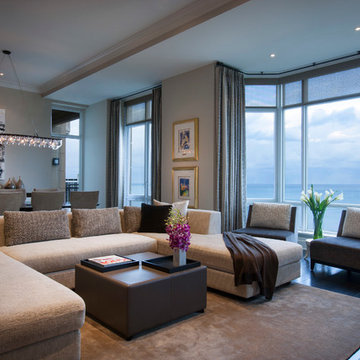
 Abrams Valenti Interiors
Scott Shigley
Example of a trendy open concept dark wood floor living room design in Chicago with gray walls
Example of a trendy open concept dark wood floor living room design in Chicago with gray walls

Sponsored
Columbus, OH

Snider & Metcalf Interior Design, LTD
Leading Interior Designers in Columbus, Ohio & Ponte Vedra, Florida

 WINN Design+Build
The new kitchen features custom white oak cabinetry, quartz countertops, and an oversized island that serves as the home’s true gathering point.
Eat-in kitchen - mid-sized contemporary galley light wood floor, brown floor and tray ceiling eat-in kitchen idea in DC Metro with an undermount sink, flat-panel cabinets, light wood cabinets, quartz countertops, white backsplash, quartz backsplash, stainless steel appliances, an island and white countertops
Eat-in kitchen - mid-sized contemporary galley light wood floor, brown floor and tray ceiling eat-in kitchen idea in DC Metro with an undermount sink, flat-panel cabinets, light wood cabinets, quartz countertops, white backsplash, quartz backsplash, stainless steel appliances, an island and white countertops

 Hard Topix LLC
Custom Concrete Fireplace Hearth and Surround. Color is Fairview Toupe from Benjamin Moore. The Hearth has a veining pattern with the fairview toupe color to match the vertical surround. White color of the hearth is White Sand.
Michael Buck - M Buck Studios

 Rachel Reider Interiors
The faux painted malachite floor in teal takes center stage in this Vermont powder room. The flowering quince wallpaper by Clarence House never disappoints.
Photography by: Michael Partenio


Sponsored
Columbus, OH
Wannemacher Interiors
Customized Award-Winning Interior Design Solutions in Franklin Cnty OH
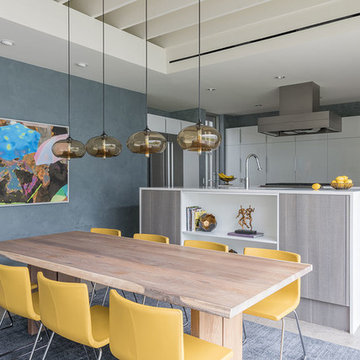
 Cantoni Dallas
A Dallas couple with a home tucked in the trees turns to Cantoni for a kitchen and home refresh. To read the full story, click here: http://cantoni.com/interior-design-services/projects/an-urban-oasis/
Photos by Michael Hunter

 Michael Grant Homes
Example of a trendy single-wall home bar design in Austin with an undermount sink, shaker cabinets, light wood cabinets, wood countertops, black backsplash and brown countertops
 Cameo Homes Inc.
Park City Showcase of Homes 2013 by Utah Home Builder, Cameo Homes Inc., in Tuhaye, Park City, Utah. www.cameohomesinc.com

Mountain style guest bedroom photo in Salt Lake City with gray walls
Mountain style guest bedroom photo in Salt Lake City with gray walls
32