
Search results for "Michael paint" in Home Design Ideas

 Jennifer Garner Interiors
Photography: Michael Hunter
Example of a classic dark wood floor bedroom design in Austin with beige walls
Example of a classic dark wood floor bedroom design in Austin with beige walls
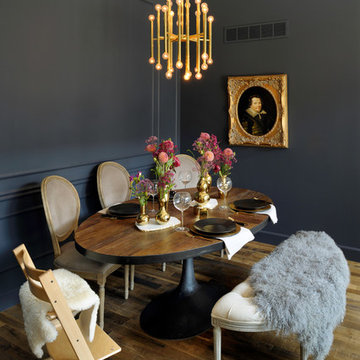
 Savvy Design Group
Michael Jacob
Example of an eclectic dark wood floor and brown floor dining room design in St Louis with black walls
Example of an eclectic dark wood floor and brown floor dining room design in St Louis with black walls

 Gary Keith Jackson Design Inc.
Bruce Glass Photography
Home theater - mediterranean enclosed carpeted and multicolored floor home theater idea in Houston with a media wall
Home theater - mediterranean enclosed carpeted and multicolored floor home theater idea in Houston with a media wall
Find the right local pro for your project
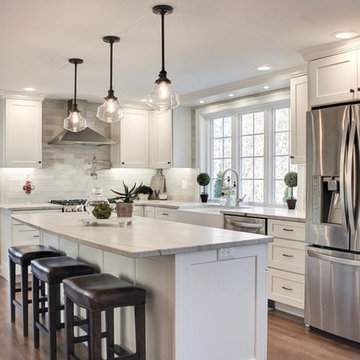
 Michael James Design, Inc.
The "Park Place" white icing cabinetry by Medallion Cabinetry flows seamlessly into this newly remodeled kitchen. The clean lines of the white recessed panel cabinetry as well as the gray palette add to the modern appeal while the old fashioned light pendants, leather bar stools and farmhouse sink add a touch of traditional flare!
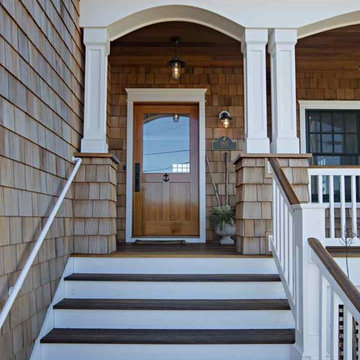
 Michael Pagnotta Architects pc
Front entry of the bayside beach home with large white painted columns, painted risers, wood steps and porch floor, and nautical lighting. Note the black window sash which adds a new dimensions.
Photographs by John Martinelli
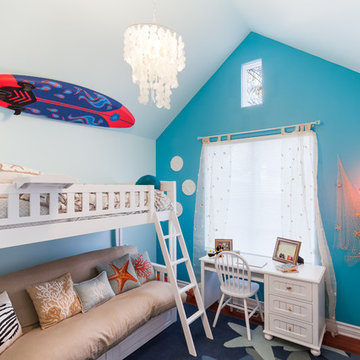
 Red Pencil Architecture
Michael deLeon Photography
Inspiration for a coastal gender-neutral dark wood floor kids' bedroom remodel in Denver with multicolored walls
Inspiration for a coastal gender-neutral dark wood floor kids' bedroom remodel in Denver with multicolored walls
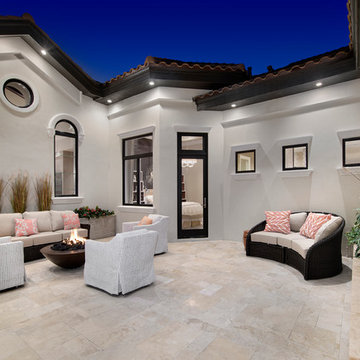
 Marc-Michaels Interior Design
Giovanni Photography
Example of a large trendy side yard tile patio design in Miami with a fire pit and no cover
Example of a large trendy side yard tile patio design in Miami with a fire pit and no cover


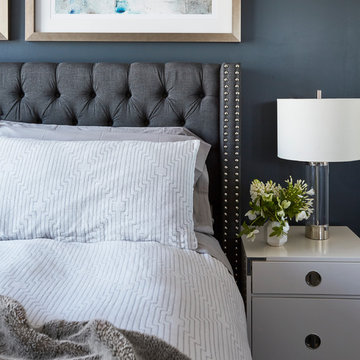
 M2 Design Lab
Dramatic master bedroom with a dark blue accent wall and a custom grey nail head king bed.
Photography: Michael Alan Kaskel
Example of a mid-sized trendy master medium tone wood floor and gray floor bedroom design in Chicago with blue walls
Example of a mid-sized trendy master medium tone wood floor and gray floor bedroom design in Chicago with blue walls
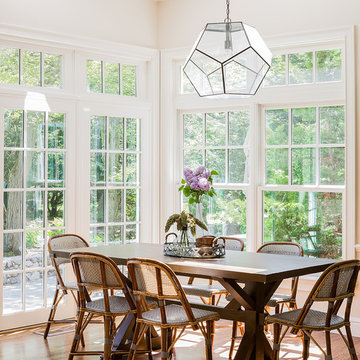
 Lovejoy Interiors
Michael J Lee Photography
Transitional medium tone wood floor dining room photo in Boston with white walls
Transitional medium tone wood floor dining room photo in Boston with white walls

 LDa Architecture & Interiors
Purple Paint Color: Purple: Benjamin Moore AF-640 Kasbah
Michael J. Lee Photography
Master Suite, Kitchen, Dining Room, and Family Room renovation project.
Paint: Ben. Moore "Kasbah"
Tile: Walker Zanger "Silver Dusk"
Vanity Top: Pietra Cardosa
Tub: Hastings
Fixtures: Dornbracht
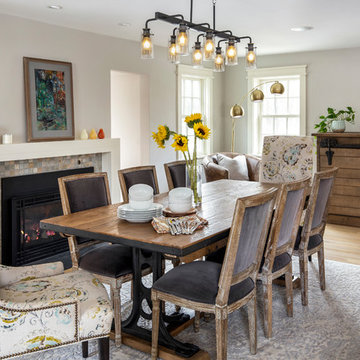
 KitchenVisions
The dining room was formerly the living room. The window on the back wall was moved closer to the corner to provide an expanse for furniture. To improve flow on the first floor, part of the wall was removed near the powder room..
The opening to the right of the fireplace leads to the garage and back door to the deck. All the casings are new. Furniture is from #Arhaus.
Photography by Michael J. Lefebvre
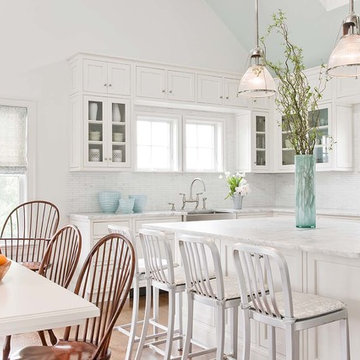
 Eric Roseff Designs
Michael J. Lee Photography
Inspiration for a transitional eat-in kitchen remodel in Boston with a farmhouse sink, glass-front cabinets, white cabinets and white backsplash
Inspiration for a transitional eat-in kitchen remodel in Boston with a farmhouse sink, glass-front cabinets, white cabinets and white backsplash
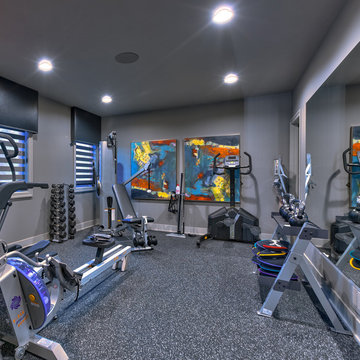


Sponsored
Columbus, OH

Wannemacher Interiors
Customized Award-Winning Interior Design Solutions in Franklin Cnty OH
 Michael Robert Construction
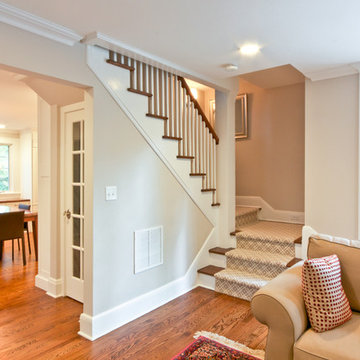
The downstairs was reconfigured and the previously dark trim was painted a crisp white, making the new open floor plan seem even brighter and sunnier
Michael Mroz, Michael Robert Construction
 Michael Buss Architects, Ltd
McNaughton Development

Family room - coastal open concept light wood floor family room idea in Chicago with blue walls, a standard fireplace and a stone fireplace
Family room - coastal open concept light wood floor family room idea in Chicago with blue walls, a standard fireplace and a stone fireplace
 Jones & Boer Architects, Inc.
Robert Lautman photographer
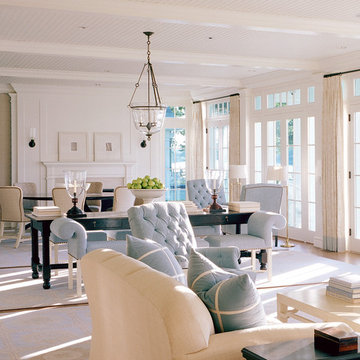
Large elegant open concept light wood floor family room photo in DC Metro with white walls, a standard fireplace and a stone fireplace
Large elegant open concept light wood floor family room photo in DC Metro with white walls, a standard fireplace and a stone fireplace
 LDa Architecture & Interiors
Michael J. Lee Photography

Master Suite, Kitchen, Dining Room, and Family Room renovation project.
Islands: End and Edge grain rosewood and Cosmic Black granite.
Paint: Ben. Moore "Gunmetal", Red is custom mix.
Backsplash Tile: Pratt & Larson C608

Sponsored
Sunbury, OH

J.Holderby - Renovations
Franklin County's Leading General Contractors - 2X Best of Houzz!
 AVID Associates LLC
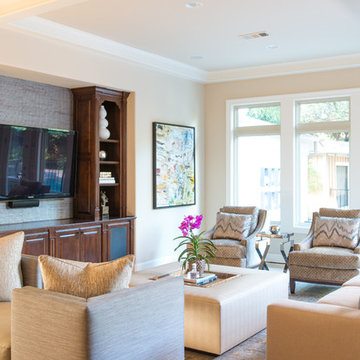
An AVID designed transitional family room in Dallas, Texas features light and bright interiors using a monochromatic color palette with accents of bold art and accessories. The furniture was created custom for this project while, a gray toned recycled newsprint grasscloth defines the television area.
Interior Design: AVID Associates
Photography: Michael Hunter
 Michael Huller Architects
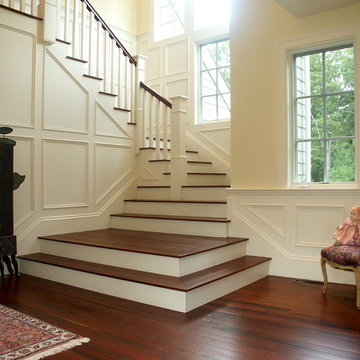
Staircase - mid-sized traditional wooden l-shaped staircase idea in Boston with painted risers
 MICHAEL WHALEY INTERIORS, INC

Detail of custom embroidered curtain panels and corner of 18th century painted arm chair with extravagant blue and aqua Lampas fabric with cording at seams and finishing gimp.
Photo by Mick Hales.
36