
Search results for "Michael paint" in Home Design Ideas
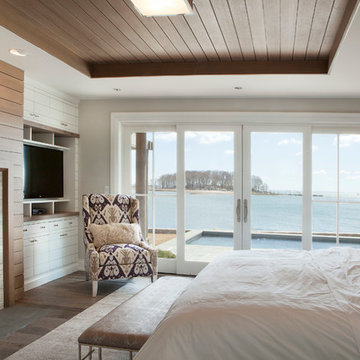
 Michael Greenberg & Associates
Christopher Gallo
Inspiration for a coastal bedroom remodel in New York
Inspiration for a coastal bedroom remodel in New York

 Keatin Holly Interior Design and Color
Michael Hospelt Photography
Inspiration for a craftsman dark wood floor bedroom remodel in San Francisco with yellow walls
Inspiration for a craftsman dark wood floor bedroom remodel in San Francisco with yellow walls
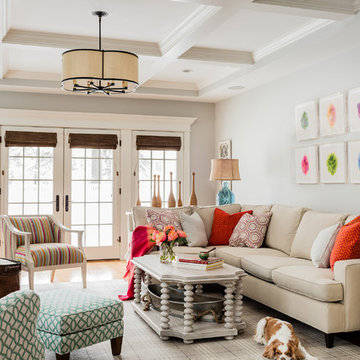
 Ana Donohue Interiors
Michael Lee
Mid-sized transitional enclosed medium tone wood floor family room photo in Boston with gray walls, no fireplace and no tv
Mid-sized transitional enclosed medium tone wood floor family room photo in Boston with gray walls, no fireplace and no tv
Find the right local pro for your project

 Lisa Tharp Design
Governor's House Entry by Lisa Tharp. 2019 Bulfinch Award - Interior Design. Photo by Michael J. Lee
Inspiration for a transitional painted wood floor entryway remodel with white walls and a black front door
Inspiration for a transitional painted wood floor entryway remodel with white walls and a black front door

 Anthony Wilder Design/Build, Inc.
Eat-in kitchen - large country light wood floor eat-in kitchen idea in DC Metro with a farmhouse sink, light wood cabinets, concrete countertops, blue backsplash, glass tile backsplash, colored appliances, an island and gray countertops
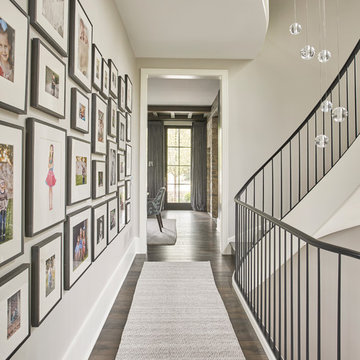
 Michael Abraham Architecture
Interior Design - Elizabeth Krueger Design
Photos - Mike Schwartz
Transitional hallway photo in Chicago
Transitional hallway photo in Chicago

 Magleby Construction
Example of a large classic u-shaped beige floor and travertine floor dedicated laundry room design in Salt Lake City with an undermount sink, recessed-panel cabinets, white cabinets, beige walls, a side-by-side washer/dryer and brown countertops

Sponsored
Columbus, OH

Hope Restoration & General Contracting
Columbus Design-Build, Kitchen & Bath Remodeling, Historic Renovations

 Polsky Perlstein Architects
photo by Michael Hospelt
Example of a farmhouse family room library design in San Francisco with white walls, a standard fireplace and a tile fireplace
Example of a farmhouse family room library design in San Francisco with white walls, a standard fireplace and a tile fireplace
 Shari Pellows Interiors
Michael J. Lee
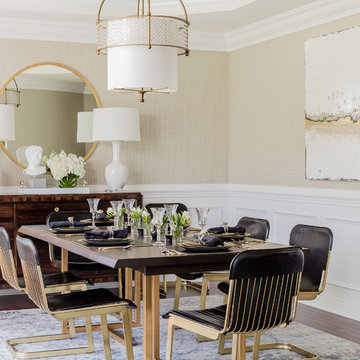
Example of a mid-sized transitional brown floor and medium tone wood floor enclosed dining room design in Boston with beige walls
Example of a mid-sized transitional brown floor and medium tone wood floor enclosed dining room design in Boston with beige walls

 Bryant Park Designs, LLC
Michael J. Lee
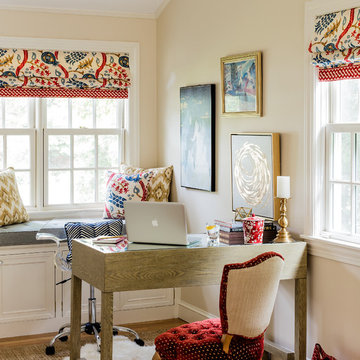
Example of a transitional freestanding desk study room design in Boston with beige walls
Example of a transitional freestanding desk study room design in Boston with beige walls
 LeBlanc Design
Leblanc Design, LLC
Michael J Lee Photography

Inspiration for a large transitional formal and open concept carpeted and beige floor living room remodel in Boston with blue walls, a standard fireplace and no tv
Inspiration for a large transitional formal and open concept carpeted and beige floor living room remodel in Boston with blue walls, a standard fireplace and no tv

 Robert Thomas Homes
St. Charles Sport Model - Tradition Collection
Pricing, floorplans, virtual tours, community information & more at https://www.robertthomashomes.com/


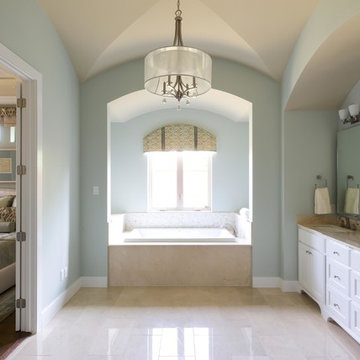
 Levantina USA
Crema Marfil marble master bathroom in The Village Park Eco Home.
Atkins Design Group designed the house. It is built by Sterling Brook Custom Homes. Barbara Gilbert, Barbara Gilbert Interiors, designed the interior finishes and furnishings. Photography by Michael Hunter.
Crema Marfil marble tiles and slabs donated by Levantina Dallas.
For tours and further information, visit villageparkecohome

Example of a mid-sized transitional 3/4 beige tile and ceramic tile marble floor, multicolored floor, single-sink and wainscoting bathroom design in Seattle with shaker cabinets, green cabinets, a one-piece toilet, beige walls, an undermount sink, marble countertops, white countertops, a niche and a built-in vanity

 Michael Harvey Homes LLC
Inspiration for a coastal open concept dark wood floor and brown floor living room remodel in Richmond with blue walls and a wall-mounted tv
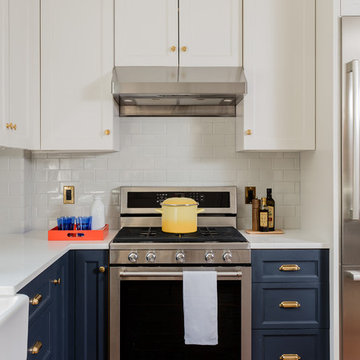
 Helios Design Group
Photo by Michael J Lee
Elegant l-shaped kitchen photo in Denver with recessed-panel cabinets, blue cabinets, white backsplash, subway tile backsplash and stainless steel appliances
Elegant l-shaped kitchen photo in Denver with recessed-panel cabinets, blue cabinets, white backsplash, subway tile backsplash and stainless steel appliances

Sponsored
Delaware, OH

Buckeye Basements, Inc.
Central Ohio's Basement Finishing ExpertsBest Of Houzz '13-'21

 Michael Hospelt Photography
Fautt Homes, Michael Hospelt Photography
Example of a country freestanding desk carpeted and beige floor home office design in San Francisco with gray walls
Example of a country freestanding desk carpeted and beige floor home office design in San Francisco with gray walls

 Michael Nash Design, Build & Homes
2013 CHRYSALIS AWARD SOUTH REGION WINNER, RESIDENTIAL EXTERIOR
This 1970’s split-level single-family home in an upscale Arlington neighborhood had been neglected for years. With his surrounding neighbors all doing major exterior and interior remodeling, however, the owner decided it was time to renovate his property as well. After several consultation meetings with the design team at Michael Nash Design, Build & Homes, he settled on an exterior layout to create an Art & Craft design for the home.
It all got started by excavating the front and left side of the house and attaching a wrap-around stone porch. Key design attributes include a black metal roof, large tapered columns, blue and grey random style flag stone, beaded stain ceiling paneling and an octagonal seating area on the left side of this porch. The front porch has a wide stairway and another set of stairs leads to the back yard.
All exterior walls of homes were modified with new headers to allow much larger custom-made windows, new front doors garage doors, and French side and back doors. A custom-designed mahogany front door with leaded glass provides more light and offers a wider entrance into the home’s living area.
Design challenges included removing the entire face of the home and then adding new insulation, Tyvek and Hardiplank siding. The use of high-efficiency low-e windows makes the home air tight.
The Arts & Crafts design touches include the front gable over the front porch, the prairie-style grill pattern on the windows and doors, the use of tapered columns sitting over stone columns and the leaded glass front door. Decorative exterior lighting provides the finishing touches to this look.
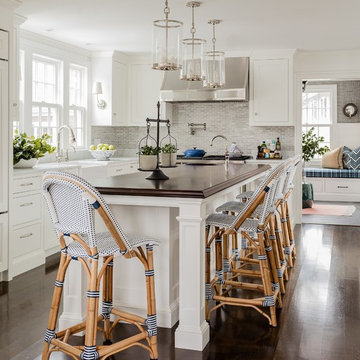
 Robin Pelissier Interior Design & Robin's Nest
Photographer: Michael J Lee
Kitchen - transitional kitchen idea in Boston
Kitchen - transitional kitchen idea in Boston
33