
Search results for "Michael paint" in Home Design Ideas

 MICHAEL WHALEY INTERIORS, INC
Detail of custom embroidered curtain panels and corner of 18th century painted arm chair with extravagant blue and aqua Lampas fabric with cording at seams and finishing gimp.
Photo by Mick Hales.
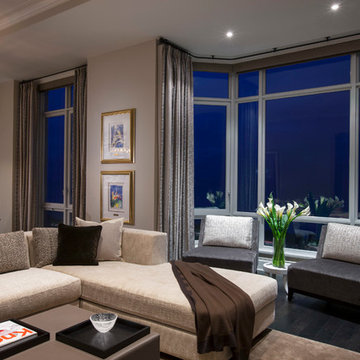


 Michael Knowles, Architect
Tom Marks Photography
Family room - traditional family room idea in Seattle
Family room - traditional family room idea in Seattle
Find the right local pro for your project
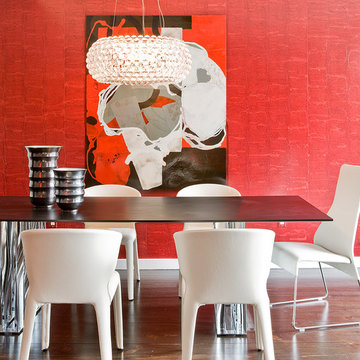
 Eric Roseff Designs
Dining area in a contemporary duplex in Boston's Back Bay neighborhood.
Michael J. Lee Photography
Trendy dark wood floor dining room photo in Boston with red walls
Trendy dark wood floor dining room photo in Boston with red walls
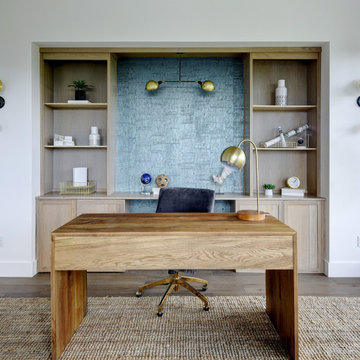
 Michael Grant Homes
Inspiration for a contemporary freestanding desk dark wood floor study room remodel in Austin with white walls
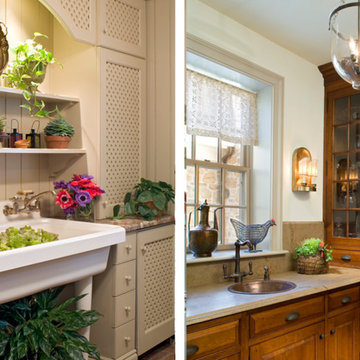

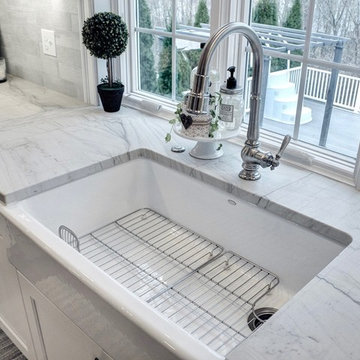
 Michael James Design, Inc.
This Kohler Whitehaven farmhouse sink provides plenty of space for cleaning up!
Example of a mid-sized transitional l-shaped medium tone wood floor and brown floor eat-in kitchen design in Boston with a farmhouse sink, recessed-panel cabinets, white cabinets, quartzite countertops, gray backsplash, stone tile backsplash, stainless steel appliances and an island
Example of a mid-sized transitional l-shaped medium tone wood floor and brown floor eat-in kitchen design in Boston with a farmhouse sink, recessed-panel cabinets, white cabinets, quartzite countertops, gray backsplash, stone tile backsplash, stainless steel appliances and an island


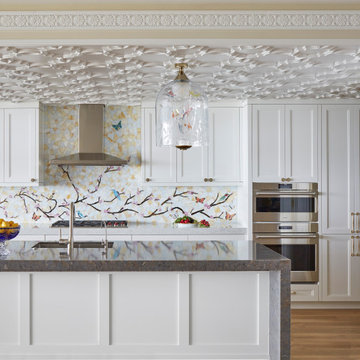

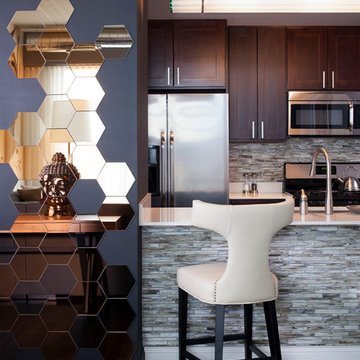


 Stephen Moser Architect
Michael Moran OTTO
Large trendy brown two-story wood gable roof photo in New York
Large trendy brown two-story wood gable roof photo in New York
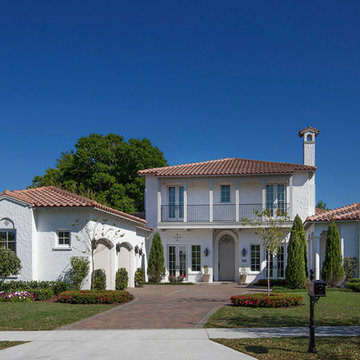
 Wolfe Rizor Interiors
Michael Lowry Photography
Example of a large tuscan white two-story stucco exterior home design in Orlando with a hip roof
Example of a large tuscan white two-story stucco exterior home design in Orlando with a hip roof
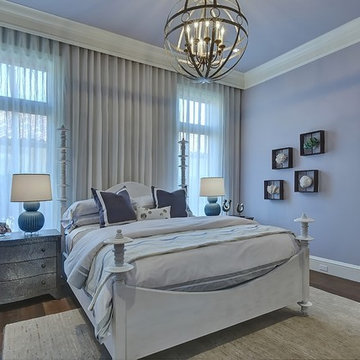
 Marc-Michaels Interior Design
Inspiration for a huge transitional guest dark wood floor bedroom remodel in Miami with purple walls
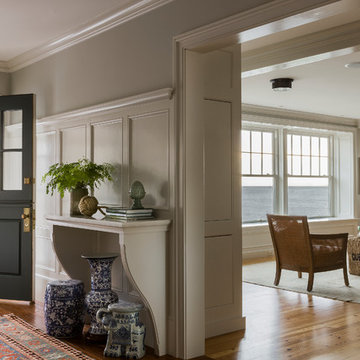
 Carpenter & MacNeille
Michael J. Lee Photography
Beach style medium tone wood floor entryway photo in Boston with gray walls and a black front door
Beach style medium tone wood floor entryway photo in Boston with gray walls and a black front door


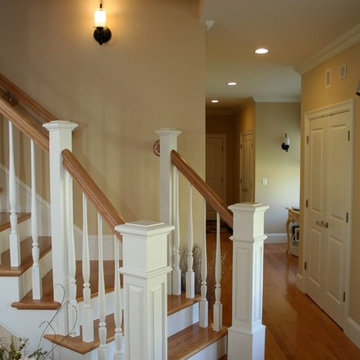
 Michael Hally Design, Inc
Michael Hally
Staircase - traditional wooden curved staircase idea in Boston with painted risers
Staircase - traditional wooden curved staircase idea in Boston with painted risers
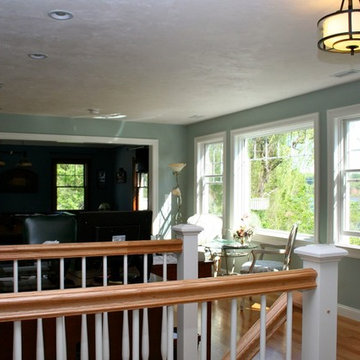 Michael Hally Design, Inc
Michael Hally
Example of a classic wooden curved staircase design in Boston with painted risers
Example of a classic wooden curved staircase design in Boston with painted risers

 Michael Smith Architects
Example of a large ornate wooden l-shaped staircase design in New York with painted risers

 ED Enterprises, Inc.
We understood the customer's dream to remove an existing closet and several walls.
We began with the removal of several structural walls and closet. We found that the previous contractor had incorrectly removed structural wood posts. We secured the structural integrity of the building with wood and steel.
We proceeded to expand the opening between
the Kitchen and Butler Pantry, which included relocating waste and water lines from the second floor.
We upgraded the existing electrical and installed a 440-volt electrical system for the entire home.
You can enjoy the illumination of the cabinetry and kitchen, by the pendant lights, recessed lights, under cabinet lights, and curio lights in the glass door cabinets,
Note the brick pattern Subway tile from the counter top to the ceiling, in the kitchen and the Butler Pantry. Take special notice of the decorative tile area above the range.
The chimney style hood was vented to the exterior.
The unique sitting area, near the rear entry, was finished with beadboard paneling and wall cabinets up to the ceiling., trimmed with crown molding.
General Contractor / Remodel: E D Enterprises, Inc.
Michael Alan Kaskel Photography

Sponsored
Delaware, OH

Buckeye Basements, Inc.
Central Ohio's Basement Finishing ExpertsBest Of Houzz '13-'21

 Designer's Touch
Inspiration for a transitional wainscoting and wallpaper powder room remodel in Boston with flat-panel cabinets, gray cabinets, multicolored walls, an undermount sink and white countertops
 Marc-Michaels Interior Design
Ed Butera
Example of a huge transitional guest carpeted bedroom design in Miami with beige walls
Example of a huge transitional guest carpeted bedroom design in Miami with beige walls

 Dona Rosene Interiors
Using ivory stacked stone and sheet rock to cover and create space for the wall mounted TV, the fireplace was transformed from an eyesore to an asset in this ethereal retreat. Luxe Master Bedroom by Dona Rosene Interiors. Photos by Michael Hunter.
37