
Search results for "Michael paint" in Home Design Ideas
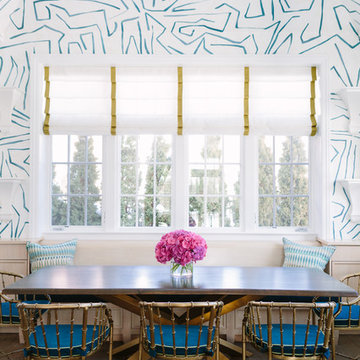
 Anthony Michael Interior Design, Ltd.
Aimee Mazzenga Photography
Inspiration for a mid-sized eclectic dark wood floor and brown floor enclosed dining room remodel in Chicago with multicolored walls and no fireplace
Inspiration for a mid-sized eclectic dark wood floor and brown floor enclosed dining room remodel in Chicago with multicolored walls and no fireplace

 Michael James Design, Inc.
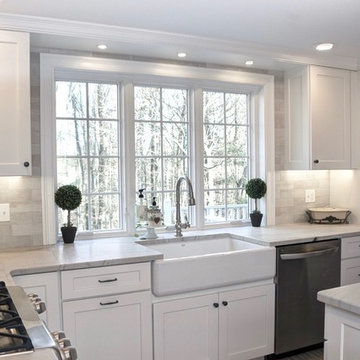
Adding a large triple window allows more light to filter into the kitchen, keeping the space nice and bright. Installing the window all the way down to the counter, gives the illusion of higher ceilings in the kitchen.
Find the right local pro for your project
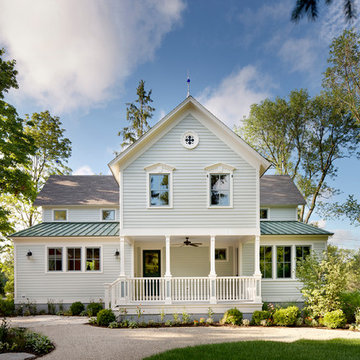
 Gensburg Toniolo Harting Architects
Northbrook Architect, Northfield Architect, North Shore Architect, John Toniolo Architect, Jeff Harting, Custom Home
Photo By Michael Robinson
Large country white two-story wood gable roof photo in Chicago
Large country white two-story wood gable roof photo in Chicago
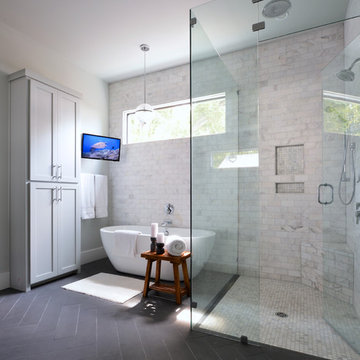


 Marcus Mohon Interiors
Photography: Tria Giovan
Production: Frank Craige
Construction: David Mitchell, Casa Highland
Architecture: Michael Imber and Brandon Moss
Publication: Southern Living Magazine

 Leanne Michael L U X E lifestyle design
I believe the powder bathroom should absolutely be the jewel of the house! Think about what inspires you and what colors make your heart sing. Take chances. Truly, in a powder room almost Anything goes! Just be sure not to use paint with any sheen whatsoever, flat mat is the only way to go! I just completed a small powder bathroom all in a lovely chinoiserie theme with masterful bas relief and painted finishes. We started with the walls in eucalyptus green tones and added a scene including a tree of life with cascading branches and hand carved leaves, a 7 foot bas relief pagoda, hand painted character touches which included a chinaman on a swing on the wall above the toilet and finished it off with a carved fretwork gate pattern along the bottom of the walls above the baseboard moldings. This certainly set the tone. Then I found an antique gold pagoda mirror, a pair of gold leaf branch candle wall sconces, an incredible vintage chandelier, an old Italian dresser to make into a vanity with a beautiful top mount hand carved pale green onyx sink. For the exception of the wall treatments the rest of the items purchased were sourced fairly reasonably through consignment and antique stores but still didn't compromise the high style integrity of the look and OH the Drama!! This powder bathroom is the piece de resistance of the home.... Just go for it, you won't be sorry!
Leanne Michael


 Michael Robert Construction

Example of a transitional u-shaped medium tone wood floor and brown floor seated home bar design in New York with recessed-panel cabinets, black cabinets and marble countertops

 Modern Nest

This vanity was bought from a big box store but has some nice lines and the integrated towel holders on the chamfered corners make this piece look more expensive.

 Michael Nash Design, Build & Homes
After moving into a luxurious home in Ashburn, Virginia, the homeowners decided the master bathroom needed to be revamped. The existing whirlpool tub was far too big, the shower too small and the make-up area poorly designed.
From a functional standpoint, they wanted lots of storage, his and her separate vanities with a large make-up area, better lighting, a large steam shower and a vaulted ceiling. Aesthetics were also important, however, and the lady of the house had always dreamed of having a Venetian style spa.
Taking some space from an adjacent closet has allowed for a much larger shower stall with an arched transom window letting plenty of natural light into the space. Using various sizes of tumbled limestone to build its walls, it includes a rain shower head, a hand shower and body sprayers. A seating bench and storage niches make it easier to use.
New plumbing was put in place to add a large vanity with upper glass cabinets for the man of the house, while one corner of the space was used to create a make-up desk complete with a seamless mirror and embedded sconce lights
A free standing Neapolitan-style soaking tub with fluted columns and arched header is the real focal point of this space. Set among large corner windows, under a stylish chandelier, this elegant design sets this bathroom apart from any bathroom in its category.
 Marc-Michaels Interior Design
Ed Butera

Tuscan open concept white floor living room photo in Orlando with white walls
Tuscan open concept white floor living room photo in Orlando with white walls
 Michael Alan Kaskel
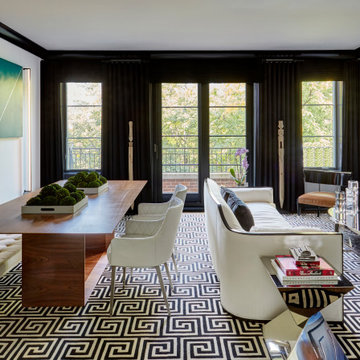
Trendy open concept carpeted and multicolored floor living room photo in Chicago with white walls, a standard fireplace, a tile fireplace and a wall-mounted tv


 Michael Nash Design, Build & Homes
The simple use of black and white…classic, timeless, elegant. No better words could describe the renovation of this kitchen, dining room and seating area.
First, an amazing wall of custom cabinets was installed. The home’s 10’ ceilings provided a nice opportunity to stack up decorative glass cabinetry and highly crafted crown moldings on top, while maintaining a considerable amount of cabinetry just below it. The custom-made brush stroke finished cabinetry is highlighted by a chimney-style wood hood surround with leaded glass cabinets. Custom display cabinets with leaded glass also separate the kitchen from the dining room.
Next, the homeowner installed a 5’ x 14’ island finished in black. It houses the main sink with a pedal style control disposal, dishwasher, microwave, second bar sink, beverage center refrigerator and still has room to sit five to six people. The hardwood floor in the kitchen and family room matches the rest of the house.
The homeowner wanted to use a very selective white quartzite stone for counters and backsplash to add to the brightness of their kitchen. Contemporary chandeliers over the island are timeless and elegant. High end appliances covered by custom panels are part of this featured project, both to satisfy the owner’s needs and to implement the classic look desired for this kitchen.
Beautiful dining and living areas surround this kitchen. All done in a contemporary style to create a seamless design and feel the owner had in mind.
 Michael Pagnotta Architects pc
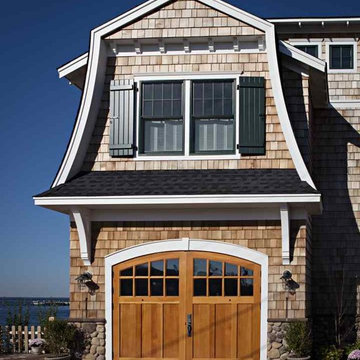
Detail of a cedar shake sided bayside home with painted custom wood shutters, Dutch gable roof line, dentil molding, large painted brackets, curved garage door and molding.
Photographs by John Martinelli
 Michael Pagnotta Architects pc
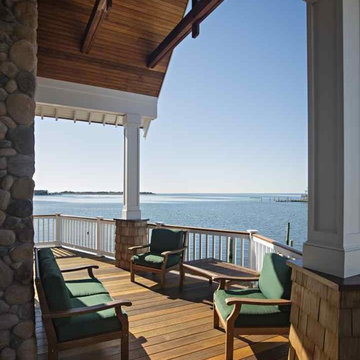
A view of the bay from the bayside house. Natural materials are used including wood floor and ceiling, painted railing, large painted columns, and exposed rafter tails. Note the exposed rafter details.
Photography by John Martinelli
 Leanne Michael L U X E lifestyle design

This luxurious guest bedroom was created with comfort and refined style in mind. Custom fabrics, Baker hand painted bed dressed with luxe linens, original oil paintings on the walls, Murano glass lamps from Italy, custom designed window treatments and refined Turkish rugs make this space truly luxurious.

Sponsored
Columbus, OH

Wannemacher Interiors
Customized Award-Winning Interior Design Solutions in Franklin Cnty OH
 The Interior Collection
Michael Hunter Photography
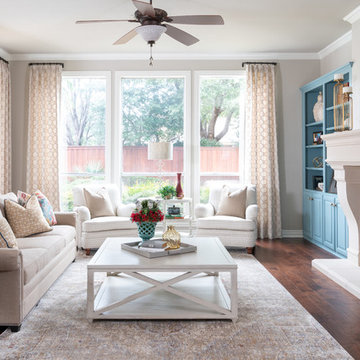
Living room - transitional dark wood floor and brown floor living room idea in Dallas with gray walls, a standard fireplace and a tile fireplace
Living room - transitional dark wood floor and brown floor living room idea in Dallas with gray walls, a standard fireplace and a tile fireplace
 Michael Pagnotta Architects pc

Beautiful, low maintenance home on a narrow lot on Long Beach Island. This reversed living home has the bedrooms and baths on the first floor and the living and entertaining spaces on the top floor. This enables the owners to take advantage of beach views and coastal breezes. There are three decks for entertaining, including a roof deck.

 TKS Design Group
Free ebook, Creating the Ideal Kitchen. DOWNLOAD NOW
Our clients came to us looking to do some updates to their new condo unit primarily in the kitchen and living room. The couple has a lifelong love of Arts and Crafts and Modernism, and are the co-founders of PrairieMod, an online retailer that offers timeless modern lifestyle through American made, handcrafted, and exclusively designed products. So, having such a design savvy client was super exciting for us, especially since the couple had many unique pieces of pottery and furniture to provide inspiration for the design.
The condo is a large, sunny top floor unit, with a large open feel. The existing kitchen was a peninsula which housed the sink, and they wanted to change that out to an island, relocating the new sink there as well. This can sometimes be tricky with all the plumbing for the building potentially running up through one stack. After consulting with our contractor team, it was determined that our plan would likely work and after confirmation at demo, we pushed on.
The new kitchen is a simple L-shaped space, featuring several storage devices for trash, trays dividers and roll out shelving. To keep the budget in check, we used semi-custom cabinetry, but added custom details including a shiplap hood with white oak detail that plays off the oak “X” endcaps at the island, as well as some of the couple’s existing white oak furniture. We also mixed metals with gold hardware and plumbing and matte black lighting that plays well with the unique black herringbone backsplash and metal barstools. New weathered oak flooring throughout the unit provides a nice soft backdrop for all the updates. We wanted to take the cabinets to the ceiling to obtain as much storage as possible, but an angled soffit on two of the walls provided a bit of a challenge. We asked our carpenter to field modify a few of the wall cabinets where necessary and now the space is truly custom.
Part of the project also included a new fireplace design including a custom mantle that houses a built-in sound bar and a Panasonic Frame TV, that doubles as hanging artwork when not in use. The TV is mounted flush to the wall, and there are different finishes for the frame available. The TV can display works of art or family photos while not in use. We repeated the black herringbone tile for the fireplace surround here and installed bookshelves on either side for storage and media components.
Designed by: Susan Klimala, CKD, CBD
Photography by: Michael Alan Kaskel
For more information on kitchen and bath design ideas go to: www.kitchenstudio-ge.com
42