
Search results for "Microwave drawer" in Home Design Ideas

 Kristi Spouse Interiors
Inspiration for a traditional kitchen pantry in Seattle with recessed-panel cabinets, white cabinets, stainless steel appliances and dark hardwood floors.
Microwave and warming drawer tucked away.
Jessie Young - www.realestatephotographerseattle.com
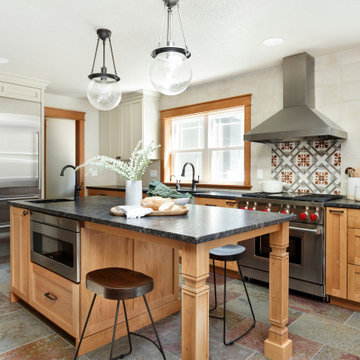
 Amy Pearson Design
Inspiration for a mid-sized country u-shaped slate floor and multicolored floor enclosed kitchen remodel in Portland with a farmhouse sink, shaker cabinets, medium tone wood cabinets, granite countertops, white backsplash, ceramic backsplash, stainless steel appliances, an island and black countertops
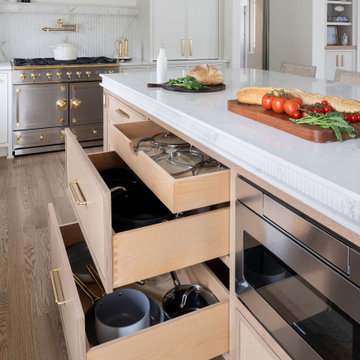

Find the right local pro for your project
 Kitchen Design Partners, Inc.
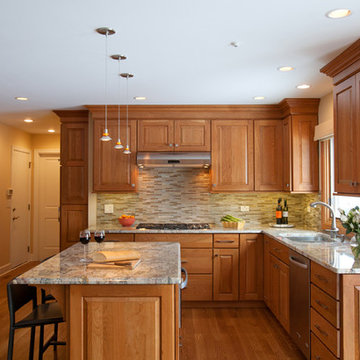
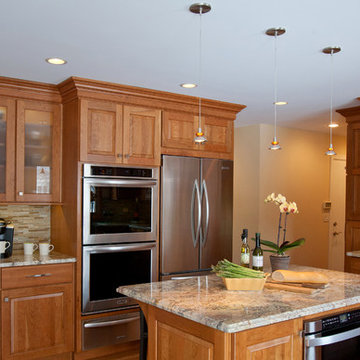
A peninsula in the original design of this kitchen disrupted the flow from the dining area but this gorgeous island with seating for two under delicate pendant lights creates a smooth flow to the breakfast room. Beautiful raised-panel Cherry full overlay cabinetry by Holiday Kitchen with contemporary style brushed nickel hardware by Hafele, blend perfectly with the medium-toned oak flooring in a warm glow. A glass and stone mosaic tile backsplash in a muted palette that perfectly complements the granite countertops. New stainless steel appliances including Kitchen Aid double ovens, Kitchen Aid French door style refrigerator, a Sharp microwave oven drawer and a Wolf cooktop complete the functionality the homeowners desired, balanced by the warm, inviting décor.
Brad Baskin Photography
 Debra Bracken Design

Mantle Hood with cabinets that go to the 10' ceiling. Design includes 48" Wolf Range with spice pull-outs on both sides, a Warming Drawer to the left and a Microwave Drawer on the right.
 Lang's Kitchen & Bath

This spacious kitchen design in Yardley is a bright, open plan space bathed in natural light from the large windows, doors, and skylights. The white perimeter cabinets from Koch and Company are complemented by handmade subway tile and MSI Surfaces Calcatta Venice quartz countertop. The white color scheme is beautifully contrasted by blue island cabinetry with a bi-level countertop and barstool seating. The island also includes a Task Lighting angled power strip, a narrow wine refrigerator, and a white Blanco Siligranit apron front sink with a Riobel Edge faucet and chrome soap dispenser. The kitchen cabinets are accented by Top Knobs Lydia style pulls in chrome. Bosch stainless appliances feature throughout the kitchen, including a microwave drawer and a Bosch stainless chimney hood. Dark hardwood flooring from Meridian brings depth to the style. The natural lighting is complemented by pendant lights from Wage Lighting, undercabinet lighting, and upper glass front cabinets with in cabinet lighting.
 Expert Kitchen Designs, LLC
June Stanich

Eat-in kitchen - mid-sized modern single-wall dark wood floor eat-in kitchen idea in DC Metro with a farmhouse sink, flat-panel cabinets, white cabinets, granite countertops, brown backsplash, mosaic tile backsplash, stainless steel appliances and an island
Eat-in kitchen - mid-sized modern single-wall dark wood floor eat-in kitchen idea in DC Metro with a farmhouse sink, flat-panel cabinets, white cabinets, granite countertops, brown backsplash, mosaic tile backsplash, stainless steel appliances and an island

Sponsored
Columbus, OH

Hope Restoration & General Contracting
Columbus Design-Build, Kitchen & Bath Remodeling, Historic Renovations
 Mary Englert- Case Design/Remodeling Inc
Photographer: C. Davenport

Eat-in kitchen - transitional eat-in kitchen idea in DC Metro with beaded inset cabinets, beige cabinets, white backsplash, subway tile backsplash and stainless steel appliances
Eat-in kitchen - transitional eat-in kitchen idea in DC Metro with beaded inset cabinets, beige cabinets, white backsplash, subway tile backsplash and stainless steel appliances
 Catherine Schager Designs
Brad Baskin Photography
Large elegant u-shaped medium tone wood floor eat-in kitchen photo in Chicago with an undermount sink, raised-panel cabinets, medium tone wood cabinets, granite countertops, multicolored backsplash, stainless steel appliances, beige walls and an island
Large elegant u-shaped medium tone wood floor eat-in kitchen photo in Chicago with an undermount sink, raised-panel cabinets, medium tone wood cabinets, granite countertops, multicolored backsplash, stainless steel appliances, beige walls and an island
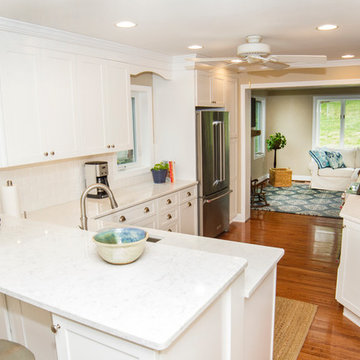
 Main Line Kitchen Design
Main Line Kitchen Design is a brand new business model! We are a group of skilled Kitchen Designers each with many years of experience planning kitchens around the Delaware Valley. And we are cabinet dealers for 6 nationally distributed cabinet lines like traditional showrooms. At Main Line Kitchen Design instead of a full showroom we use a small office and selection center, and 100’s of sample doorstyles, finish and sample kitchen cabinets, as well as photo design books and CAD on laptops to display your kitchen. This way we eliminate the need and the cost associated with a showroom business model. This makes the design process more convenient for our customers, and we pass the significant savings on to them as well.
We believe that since a web site like Houzz.com has over half a million kitchen photos any advantage to going to a full kitchen showroom with full kitchen displays has been lost. Almost no customer today will ever get to see a display kitchen in their door style and finish there are just too many possibilities. And of course the design of each kitchen is unique anyway.
 Counter Dimensions
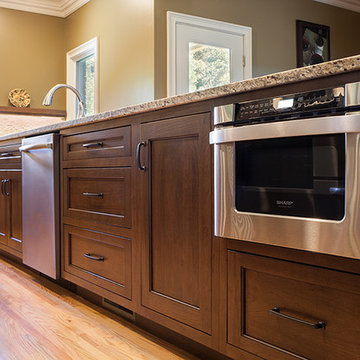
 We took a very nice kitchen and turned it into a BEAUTIFUL kitchen. We added space by bumping into an existing unused bath room. This added space and natural lighting. There are Centra cabinets by Mouser, inset, Mocha with a chocolate glaze. The countertops are an antiqued finish by Surface 1. We added an eating area with reclaimed wood finish in a natural oil and wax.
 Westside Remodeling
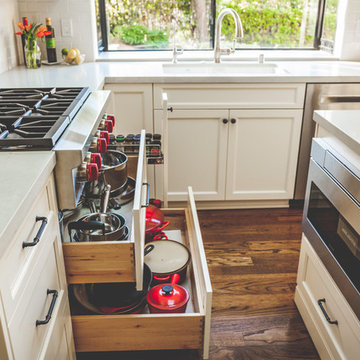
The stove area of this transitional kitchen design includes soft close white shaker cabinets filled with red cookware. The microwave drawer built into the kitchen island is a space saver that elegantly blends into the cabinetry.
Photo by Rebecca Chambers
 WoodHart Interiors & Design, LLC
Photographer: Dan Farmer
Contractors: Creative Kitchen & Bath, JL Remodeling
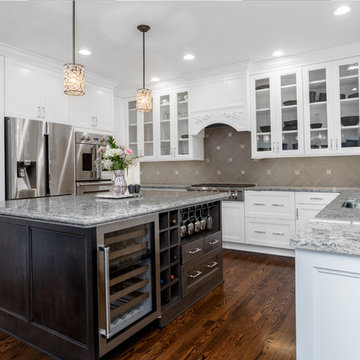
Inspiration for a large transitional u-shaped medium tone wood floor and brown floor eat-in kitchen remodel in Boise with an undermount sink, shaker cabinets, white cabinets, quartz countertops, gray backsplash, porcelain backsplash, stainless steel appliances, an island and gray countertops
Inspiration for a large transitional u-shaped medium tone wood floor and brown floor eat-in kitchen remodel in Boise with an undermount sink, shaker cabinets, white cabinets, quartz countertops, gray backsplash, porcelain backsplash, stainless steel appliances, an island and gray countertops


 Lane Homes & Remodeling Inc.
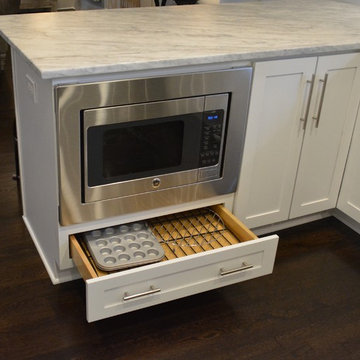
This under the microwave drawer is also another great option for storing those baking sheets and dishes.
Example of a minimalist dark wood floor eat-in kitchen design in Richmond with white cabinets, granite countertops, gray backsplash, subway tile backsplash, stainless steel appliances and no island
Example of a minimalist dark wood floor eat-in kitchen design in Richmond with white cabinets, granite countertops, gray backsplash, subway tile backsplash, stainless steel appliances and no island
 Magic Touch Contracting Corp.
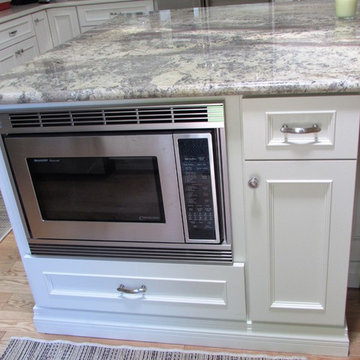
DRAW MICROWAVE
Example of a large transitional u-shaped light wood floor and brown floor kitchen design in New York with an undermount sink, recessed-panel cabinets, white cabinets, solid surface countertops, white backsplash, subway tile backsplash, stainless steel appliances and an island
Example of a large transitional u-shaped light wood floor and brown floor kitchen design in New York with an undermount sink, recessed-panel cabinets, white cabinets, solid surface countertops, white backsplash, subway tile backsplash, stainless steel appliances and an island
 Barker Associates Architecture Office
Lesley Unruh

Inspiration for a transitional medium tone wood floor kitchen remodel in New York with an integrated sink, shaker cabinets, white cabinets, stainless steel countertops, white backsplash, subway tile backsplash and an island
Inspiration for a transitional medium tone wood floor kitchen remodel in New York with an integrated sink, shaker cabinets, white cabinets, stainless steel countertops, white backsplash, subway tile backsplash and an island

 Kitchen Design Concepts
Avid cooks and entertainers purchased this 1925 Tudor home that had only been partially renovated in the 80's. Cooking is a very important part of this hobby chef's life and so we really had to make the best use of space and storage in this kitchen. Modernizing while achieving maximum functionality, and opening up to the family room were all on the "must" list, and a custom banquette and large island helps for parties and large entertaining gatherings.
Cabinets are from Cabico, their Elmwood series in both white paint, and walnut in a natural stained finish. Stainless steel counters wrap the perimeter, while Caesarstone quartz is used on the island. The seated part of the island is walnut to match the cabinetry. The backsplash is a mosaic from Marble Systems. The shelving unit on the wall is custom built to utilize the small wall space and get additional open storage for everyday items.
A 3 foot Galley sink is the main focus of the island, and acts as a workhorse prep and cooking space. This is aired with a faucet from Waterstone, with a matching at the prep sink on the exterior wall and a potfiller over the Dacor Range. Built-in Subzero Refrigerator and Freezer columns provide plenty of fresh food storage options. In the prep area along the exterior wall, a built in ice maker, microwave drawer, warming drawer, and additional/secondary dishwasher drawer helps the second cook during larger party prep.

Sponsored
Columbus, OH
Hope Restoration & General Contracting
Columbus Design-Build, Kitchen & Bath Remodeling, Historic Renovations

Open concept kitchen - traditional l-shaped brick floor and red floor open concept kitchen idea in Sacramento with raised-panel cabinets, white cabinets, white backsplash, ceramic backsplash, stainless steel appliances, no island and white countertops
 Cornerstone Construction Services
David Papazian
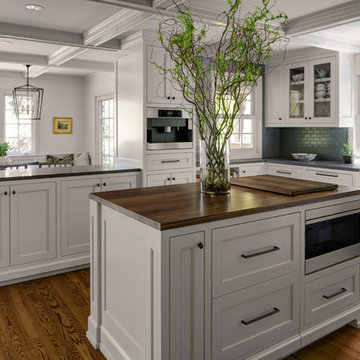
Example of a classic dark wood floor kitchen design in Portland with a farmhouse sink, recessed-panel cabinets, white cabinets, gray backsplash, subway tile backsplash and an island
Example of a classic dark wood floor kitchen design in Portland with a farmhouse sink, recessed-panel cabinets, white cabinets, gray backsplash, subway tile backsplash and an island
 Design Moe Kitchen & Bath / Heather Moe designer

Changing to a microwave drawer meant that we could move the appliance to a base cabinet without losing functionality.
Open concept kitchen - mid-sized traditional u-shaped porcelain tile, black floor and vaulted ceiling open concept kitchen idea in San Diego with a double-bowl sink, flat-panel cabinets, white cabinets, quartz countertops, beige backsplash, subway tile backsplash, stainless steel appliances, an island and white countertops
Open concept kitchen - mid-sized traditional u-shaped porcelain tile, black floor and vaulted ceiling open concept kitchen idea in San Diego with a double-bowl sink, flat-panel cabinets, white cabinets, quartz countertops, beige backsplash, subway tile backsplash, stainless steel appliances, an island and white countertops
16