
Search results for "Mini split" in Home Design Ideas

 KNK Construction, LLC
New Ditra Heat heated floor system under tiled floor
Photographer: Brandon Caracciolo
Large elegant terra-cotta tile sunroom photo in Baltimore with no fireplace and a standard ceiling
Large elegant terra-cotta tile sunroom photo in Baltimore with no fireplace and a standard ceiling
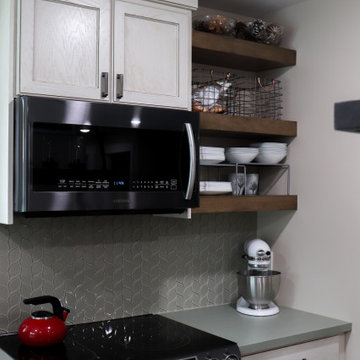
 Peacefield Custom Homes
This Passive solar home also features solar panels that will fully offset all heating & cooling and electrical needs.
Insulated Concrete Form walls with extensive air sealing and tilt-n-turn windows, and colored concrete floors work together to provide a secure and tranquil indoor environment, Greenguard certified paints, a mini-split heat pump, and heat recovery ventilator ensure the air is pure and healthy. An exposed fastener metal roof, LP SmartSide siding over Benjamin Opdyk Hydrogap, and a combination of triple pane Access windows and doors and triple pane Northstar windows with Pro-Clima flashing ensure long term durability and low maintenance. A custom real fieldstone wood burning fireplace adds warmth to the already very comfortable home.

 Blu and White
Example of a beach style l-shaped white floor dedicated laundry room design in Los Angeles with an undermount sink, shaker cabinets, white cabinets, white walls, a side-by-side washer/dryer and white countertops
Find the right local pro for your project

 Before and After Builders, Inc.
New interior! Painted the existing brick! Installed new Simonton Prism Platinum twin casement windows with transoms, Therma-Tru 8' tall doors with transoms, and all new interior trim!
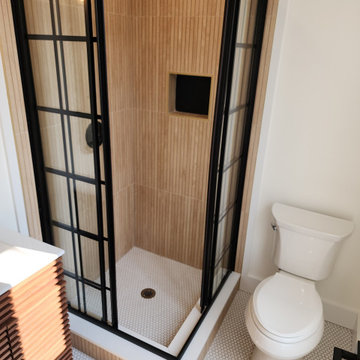
 VLS Builders, Inc.
Bathroom #2 of 2 in Unit #3 of Multi-Unit Building
Corner shower - small modern master white floor and single-sink corner shower idea in New York with white walls
Corner shower - small modern master white floor and single-sink corner shower idea in New York with white walls

 Leighanne LaMarre Interiors
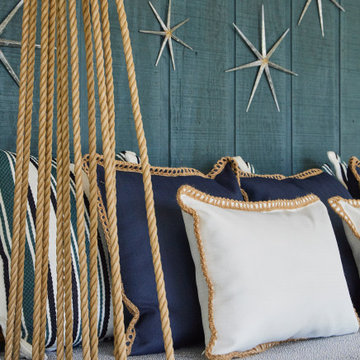
Living room - coastal carpeted and beige floor living room idea in Detroit with blue walls
 Beverly Thomas LLC
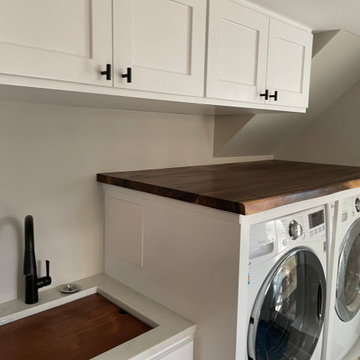
Laundry with custom cabinets and Live Oak edge over W/D.
Laundry room - contemporary laundry room idea in DC Metro
Laundry room - contemporary laundry room idea in DC Metro

Sponsored
Delaware, OH

Buckeye Basements, Inc.
Central Ohio's Basement Finishing ExpertsBest Of Houzz '13-'21

 Hoxton Homes Inc.
Huge trendy galley gray floor seated home bar photo in Edmonton with an undermount sink, flat-panel cabinets, black cabinets, granite countertops and multicolored backsplash
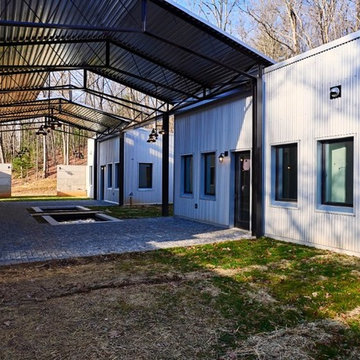



 Juliet Koczak Architect
Photo credit: © Jeffrey Totaro, 2015
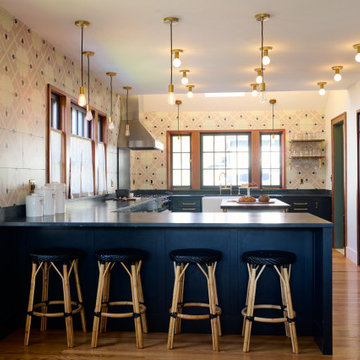
Example of a mid-sized classic galley medium tone wood floor open concept kitchen design in Philadelphia with an undermount sink, gray cabinets, quartz countertops, gray backsplash, subway tile backsplash, stainless steel appliances, an island and shaker cabinets
Example of a mid-sized classic galley medium tone wood floor open concept kitchen design in Philadelphia with an undermount sink, gray cabinets, quartz countertops, gray backsplash, subway tile backsplash, stainless steel appliances, an island and shaker cabinets
 Forward Design Build Remodel
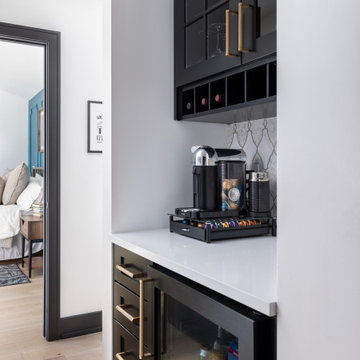
Our design vision was to create a home that was one of a kind, and fit each and every need of the client. We created an open floor plan on the first floor with 10 ft ceilings and expansive views out to the main floor balcony.
The first floor also features a primary suite, also referred to as “the apartment” where our homeowners have a primary bath, walk-in closet, coffee bar and laundry room.
The primary bedroom includes a vaulted ceiling with direct access to the outside deck and an accent trim wall. The primary bath features a large open shower with multiple showering options and separate water closet.
The second floor has unique elements for each of their children. As you walk up the stairs, there is a bonus room and study area for them. The second floor features a unique split level design, giving the bonus room a 10 ft ceiling.
As you continue down the hallway there are individual bedrooms, second floor laundry, and a bathroom that won’t slow anyone down while getting ready in the morning.

 Godsey Supply Company
Example of a large classic master white tile and ceramic tile ceramic tile and white floor alcove shower design in Nashville with beaded inset cabinets, dark wood cabinets, blue walls, a vessel sink, quartz countertops and a hinged shower door

Sponsored
Columbus, OH
Free consultation for landscape design!

Peabody Landscape Group
Franklin County's Reliable Landscape Design & Contracting
 Beverly Thomas LLC
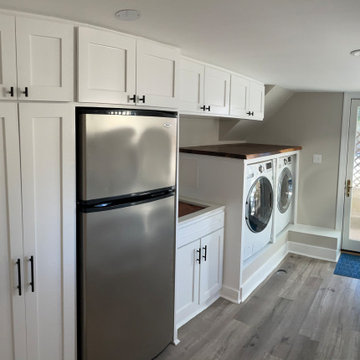
Laundry with custom cabinets and Live Oak edge over W/D.
Example of a trendy laundry room design in DC Metro
Example of a trendy laundry room design in DC Metro

 VLS Builders, Inc.
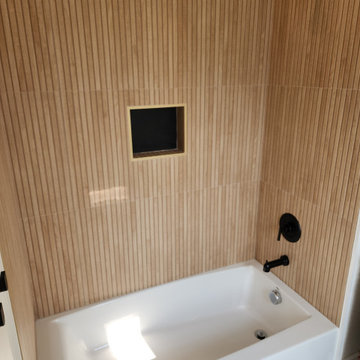
Bathtub in Bathroom #2 of 2 in Unit #4 of Multi-Unit Building
Example of a small minimalist master white floor and single-sink alcove bathtub design in New York with white walls
Example of a small minimalist master white floor and single-sink alcove bathtub design in New York with white walls
 Peacefield Custom Homes
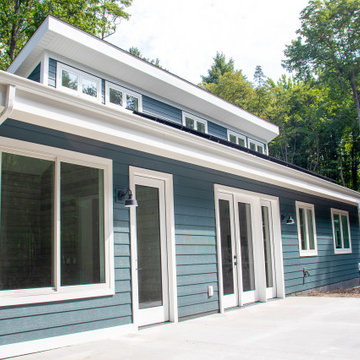
Mid-sized minimalist blue split-level vinyl and clapboard house exterior photo in Grand Rapids with a shed roof, a shingle roof and a black roof


 Peacefield Custom Homes
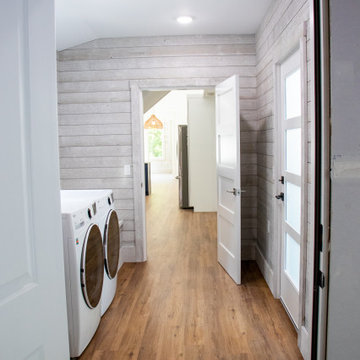
Utility room - mid-sized modern galley laminate floor, brown floor and shiplap wall utility room idea in Grand Rapids with gray walls and a side-by-side washer/dryer
 Done Right Remodeling, Inc.
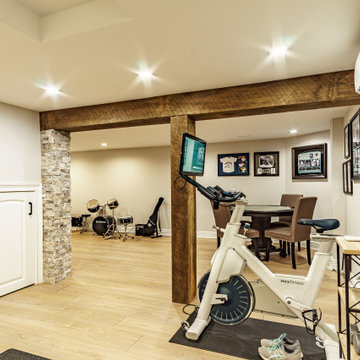
Barnwood beams connecting the rooms
Basement - transitional basement idea in New York
Basement - transitional basement idea in New York
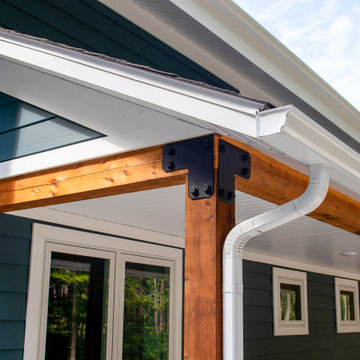 Peacefield Custom Homes
Mid-sized modern blue split-level vinyl and clapboard house exterior idea in Grand Rapids with a shed roof, a shingle roof and a black roof
103