
Search results for "Mini split" in Home Design Ideas

 D&G Construction
This basement offers a number of custom features including a mini-fridge built into a curving rock wall, screen projector, hand-made, built-in book cases, hand worked beams and more.

 Peacefield Custom Homes
Mid-sized minimalist kids' ceramic tile, multicolored floor and single-sink doorless shower photo in Grand Rapids with flat-panel cabinets, light wood cabinets, a two-piece toilet, gray walls, an integrated sink, solid surface countertops, a hinged shower door, white countertops and a floating vanity
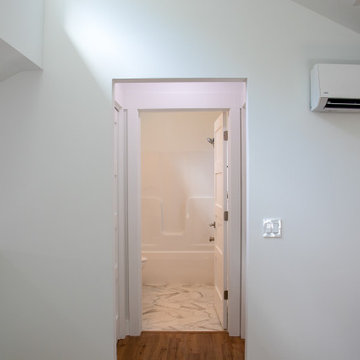 Peacefield Custom Homes
Example of a small minimalist laminate floor and brown floor hallway design in Grand Rapids with white walls
Find the right local pro for your project
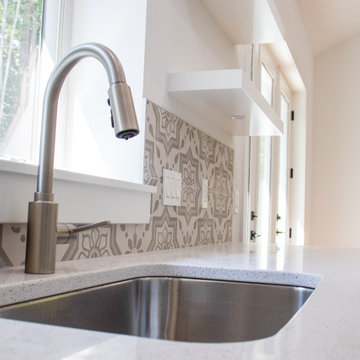 Peacefield Custom Homes
Mid-sized minimalist l-shaped laminate floor and brown floor eat-in kitchen photo in Grand Rapids with an undermount sink, recessed-panel cabinets, blue cabinets, quartzite countertops, gray backsplash, ceramic backsplash, stainless steel appliances, white countertops and a peninsula
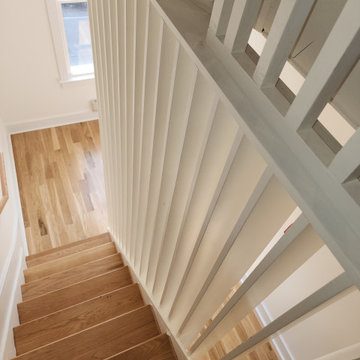
 VLS Builders, Inc.
Staircase between the 2nd Floor and 3rd Floor of Multi-Unit Building
Staircase - large modern wooden curved wood railing staircase idea in New York with wooden risers
Staircase - large modern wooden curved wood railing staircase idea in New York with wooden risers
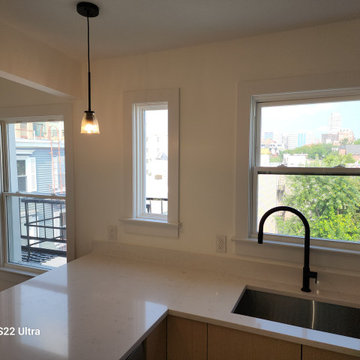 VLS Builders, Inc.
Kitchen and Windows at Reat Wall in Unit #4 of Multi-Unit Building
Inspiration for a small modern light wood floor kitchen pantry remodel in New York with an undermount sink, quartzite countertops, white backsplash, stainless steel appliances, a peninsula and white countertops
Inspiration for a small modern light wood floor kitchen pantry remodel in New York with an undermount sink, quartzite countertops, white backsplash, stainless steel appliances, a peninsula and white countertops
 United Signature
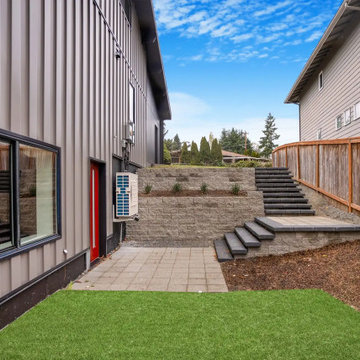
Lower-level patio at the Beacon Hill rebuild, Seattle WA: terraced block retaining walls with planting beds, cap-stone stairs up to the yard, a paver patio outside the basement door and standing-seam metal siding. Design-build by United Signature, Everett WA.


 Superstition Homes LLC
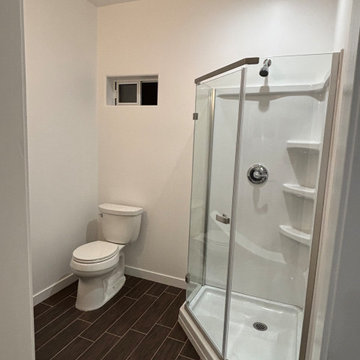
Neo Angle Frameless shower, two piece toilet, tile bathroom
Inspiration for a mid-sized cottage 3/4 wood-look tile floor, brown floor and single-sink corner shower remodel in Phoenix with flat-panel cabinets, brown cabinets, a two-piece toilet, white walls, an integrated sink, solid surface countertops, a hinged shower door, white countertops and a freestanding vanity
Inspiration for a mid-sized cottage 3/4 wood-look tile floor, brown floor and single-sink corner shower remodel in Phoenix with flat-panel cabinets, brown cabinets, a two-piece toilet, white walls, an integrated sink, solid surface countertops, a hinged shower door, white countertops and a freestanding vanity

 Before and After Builders, Inc.
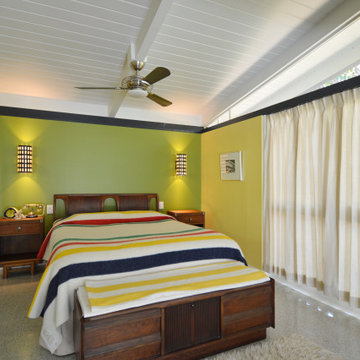
New interior! Painted the existing brick! Installed new Simonton Prism Platinum twin casement windows with transoms, Therma-Tru 8' tall doors with transoms, and all new interior trim!

 VLS Builders, Inc.
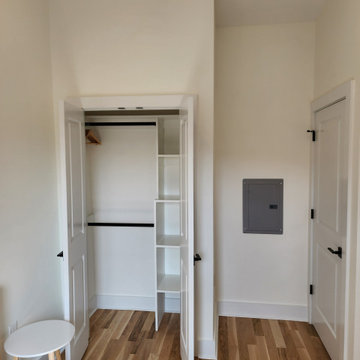
Bedroom #3 of 3 Bedrooms in Unit #4 of Multi-Unit Building
Example of a small minimalist guest light wood floor bedroom design in New York with white walls
Example of a small minimalist guest light wood floor bedroom design in New York with white walls
 Peacefield Custom Homes
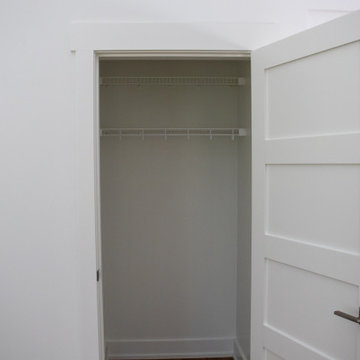
Inspiration for a small modern gender-neutral laminate floor and brown floor reach-in closet remodel in Grand Rapids with recessed-panel cabinets and white cabinets

Sponsored
Columbus, OH
Free consultation for landscape design!

Peabody Landscape Group
Columbus' Reliable Landscape Design & Contracting
 VLS Builders, Inc.
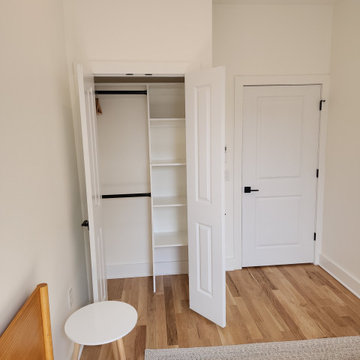
Bedroom #2 of 2 Bedrooms in Unit #1 of Multi-Unit Building
Small minimalist guest light wood floor bedroom photo in New York with white walls
Small minimalist guest light wood floor bedroom photo in New York with white walls
 Peacefield Custom Homes
Eat-in kitchen - mid-sized modern l-shaped laminate floor and brown floor eat-in kitchen idea in Grand Rapids with an undermount sink, recessed-panel cabinets, blue cabinets, quartzite countertops, gray backsplash, ceramic backsplash, stainless steel appliances, a peninsula and white countertops
 A2Z Builders
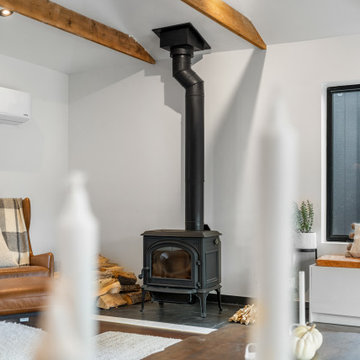
This Denver garage conversion expanded the home’s living space with newly finished drywall, fresh paint and updated electrical for lighting and a mini-split system. White walls provide a clean backdrop for the exposed wood beams and freestanding stove, creating a comfortable seating area with a warm, contemporary feel.
 VLS Builders, Inc.
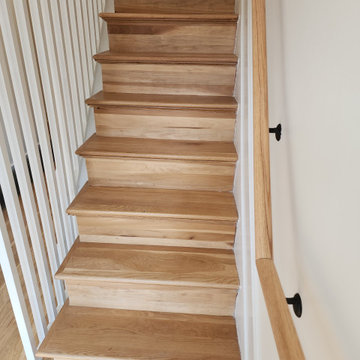
1st Floor Renovated Staircase at Multi-Unit Building
Inspiration for a large modern wooden curved wood railing staircase remodel in New York with wooden risers
Inspiration for a large modern wooden curved wood railing staircase remodel in New York with wooden risers

Sponsored
Delaware, OH

Buckeye Basements, Inc.
Central Ohio's Basement Finishing ExpertsBest Of Houzz '13-'21
 Superstition Homes LLC
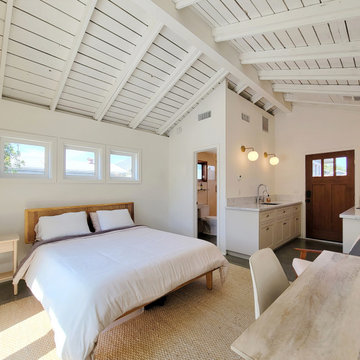
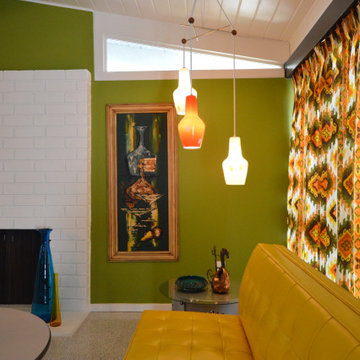
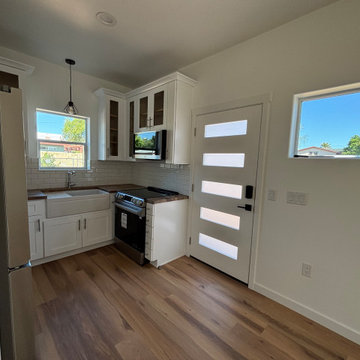
5-lite entry door, butcher block counters in walnut, farmhouse sink
Example of a country entryway design in Phoenix
Example of a country entryway design in Phoenix
 VLS Builders, Inc.
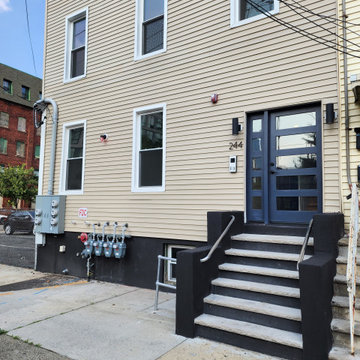
Front Elevation, Front Steps, and Front Entry Door of Multi-Unit Building
Large minimalist beige four-story vinyl and clapboard flat roof photo in New York with a black roof
Large minimalist beige four-story vinyl and clapboard flat roof photo in New York with a black roof
107