
Search results for "Mini split" in Home Design Ideas

 Before and After Builders, Inc.
New beadboard pine tongue and groove ceiling, stained, with high gloss polyurethane! Minka-Aire ceiling fan, LED recess lights, and perimeter high output tape LED lighting!
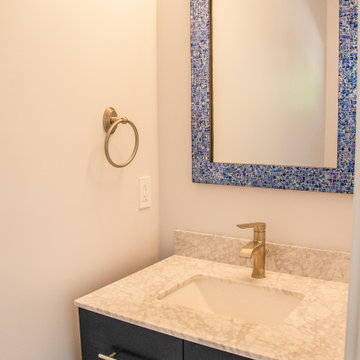
 Peacefield Custom Homes
Small minimalist 3/4 ceramic tile, multicolored floor and single-sink bathroom photo in Grand Rapids with flat-panel cabinets, blue cabinets, a two-piece toilet, an undermount sink, quartzite countertops, gray countertops and a floating vanity
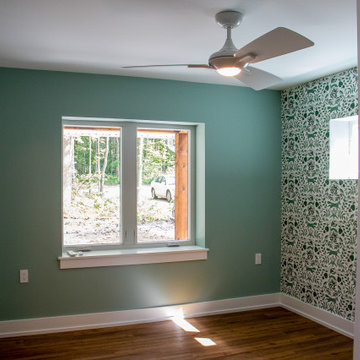 Peacefield Custom Homes
Example of a large minimalist guest laminate floor, green floor and wallpaper bedroom design in Grand Rapids with green walls
Find the right local pro for your project

 New England Sunrooms & Conservatories, Inc.
Side view of Interior of new Four Seasons System 230 Sun & Stars Straight Sunroom. Shows how the sunroom flows into the interior. Transom glass is above the french doors to bring the sunlight from the sunroom in to warm up the interior of the house.

 Cambium Construction Inc.
Custom kitchen design by Chris Stackhouse - Cambium Construction.
Custom Kitchen by Ron Highter Cabinetry.
Appliances from Bouchard Pierce of Burlington
Photo by Oliver Parini Photography
 Peacefield Custom Homes
Eat-in kitchen - mid-sized modern l-shaped laminate floor and brown floor eat-in kitchen idea in Grand Rapids with an undermount sink, recessed-panel cabinets, blue cabinets, quartzite countertops, gray backsplash, ceramic backsplash, stainless steel appliances, a peninsula and white countertops
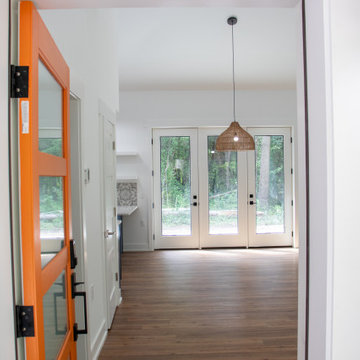 Peacefield Custom Homes
Inspiration for a mid-sized modern laminate floor, brown floor and vaulted ceiling entryway remodel in Grand Rapids with blue walls and an orange front door

Sponsored
Columbus, OH
Free consultation for landscape design!

Peabody Landscape Group
Franklin County's Reliable Landscape Design & Contracting
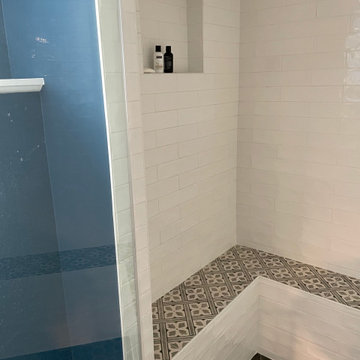
 Beverly Thomas LLC
Custom shower bench seat to conceal bench wall from dig out. Making lemonade out of lemons.
Bathroom - contemporary bathroom idea in DC Metro
Bathroom - contemporary bathroom idea in DC Metro
 Before and After Builders, Inc.
New interior! Painted the existing brick! Installed new Simonton Prism Platinum twin casement windows with transoms, Therma-Tru 8' tall doors with transoms, and all new interior trim!
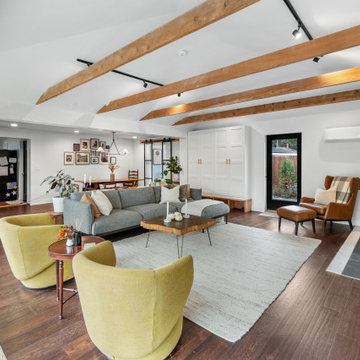
 A2Z Builders
The converted garage now opens directly to the home’s adjoining living and dining areas. Our work included structural framing, new drywall and paint, recessed and track lighting, and electrical service for the mini-split. Exposed wood beams and a freestanding stove bring warmth to the finished gathering space.
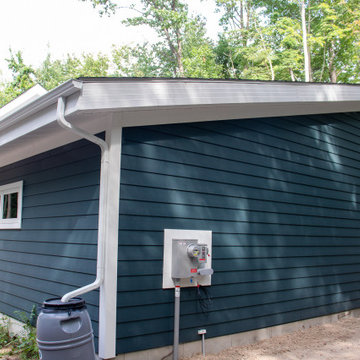
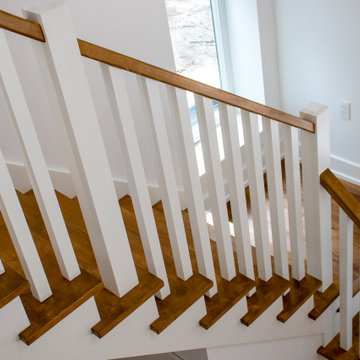 Peacefield Custom Homes
Inspiration for a mid-sized modern wooden l-shaped wood railing staircase remodel in Grand Rapids with painted risers
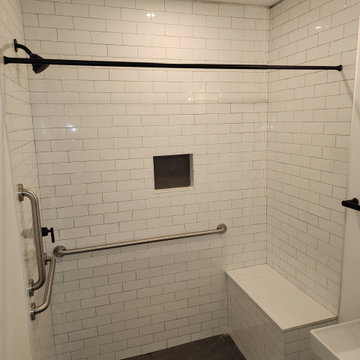
 VLS Builders, Inc.
ADA Compliant Bathroom with Curb less Shower and Bench Seat in Unit #1 of Multi-Unit Building
Walk-in shower - mid-sized modern master single-sink walk-in shower idea in New York with white walls and a pedestal sink
Walk-in shower - mid-sized modern master single-sink walk-in shower idea in New York with white walls and a pedestal sink

Sponsored
Delaware, OH

Buckeye Basements, Inc.
Central Ohio's Basement Finishing ExpertsBest Of Houzz '13-'21
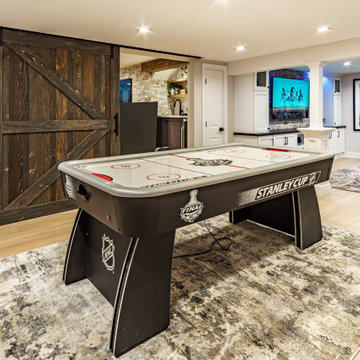
 Done Right Remodeling, Inc.
Game room with a custom sliding barn door
Example of a transitional basement design in New York
Example of a transitional basement design in New York
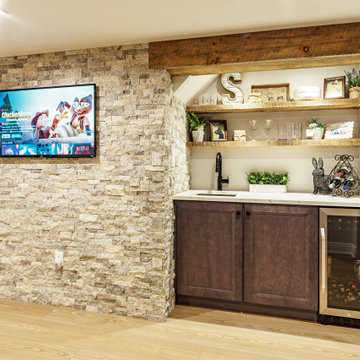 Done Right Remodeling, Inc.
Wet bar with an Elkay faucet and beverage refrigerator
Example of a transitional basement design in New York
Example of a transitional basement design in New York
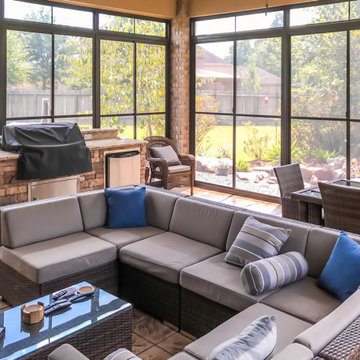
 Sunspace Texas, LLC
The Porter, Texas Screen Room Conversion by Sunspace Texas transformed an existing screened porch into a more versatile, year-round outdoor living area. Originally limited by pollen, weather, and bugs, the space was enhanced with custom-measured WeatherMaster Horizontal Slider windows and fixed transoms that provide flexible ventilation and protection from the elements. This upgrade allows the homeowners to enjoy fresh air when desired while blocking wind, rain, and insects when closed. To further improve comfort, a mini-split system was added for heating and cooling as needed. The result is a comfortable, stylish outdoor extension that can be used in a wider range of seasons.
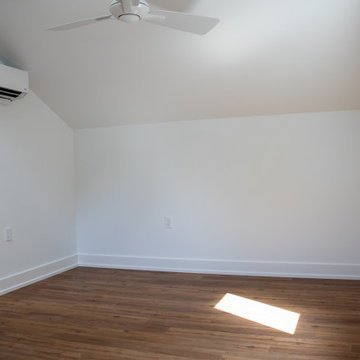 Peacefield Custom Homes
Bedroom - mid-sized modern loft-style laminate floor and brown floor bedroom idea in Grand Rapids with white walls


 Peacefield Custom Homes
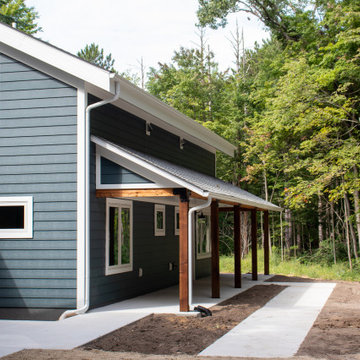
Inspiration for a mid-sized modern blue split-level vinyl and clapboard house exterior remodel in Grand Rapids with a shed roof, a shingle roof and a black roof
 Done Right Remodeling, Inc.
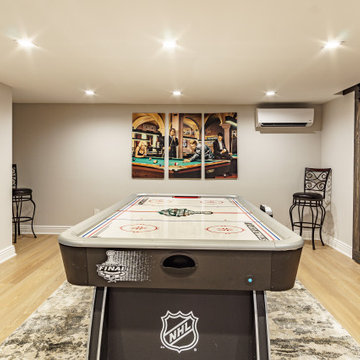
Game room with a custom sliding barn door
Inspiration for a transitional basement remodel in New York
Inspiration for a transitional basement remodel in New York
 Beverly Thomas LLC
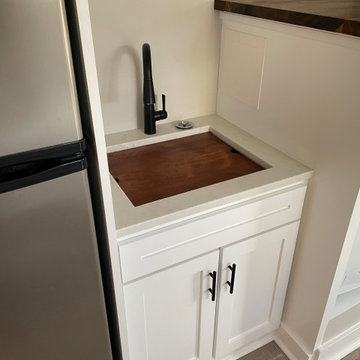
Laundry with custom cabinets and Live Oak edge over W/D.
Inspiration for a contemporary laundry room remodel in DC Metro
Inspiration for a contemporary laundry room remodel in DC Metro
105