
Search results for "Mini split" in Home Design Ideas
 Beverly Thomas LLC
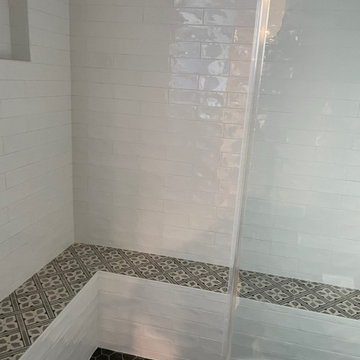
Custom shower bench seat to conceal bench wall from dig out. Making lemonade out of lemons.
Bathroom - contemporary bathroom idea in DC Metro
Bathroom - contemporary bathroom idea in DC Metro
 Peacefield Custom Homes
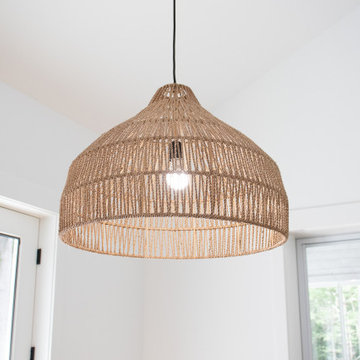
Kitchen/dining room combo - mid-sized modern laminate floor, brown floor and vaulted ceiling kitchen/dining room combo idea in Grand Rapids with white walls
 VLS Builders, Inc.
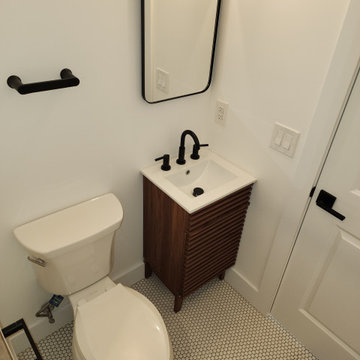
Bathroom #1 of 1 in Unit #2 of Multi-Unit Building
Example of a small minimalist beige tile white floor and single-sink alcove shower design in New York with brown cabinets, white walls, quartzite countertops and white countertops
Example of a small minimalist beige tile white floor and single-sink alcove shower design in New York with brown cabinets, white walls, quartzite countertops and white countertops
Find the right local pro for your project


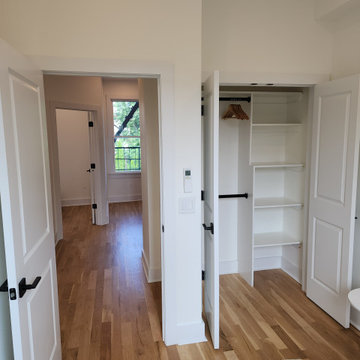 VLS Builders, Inc.
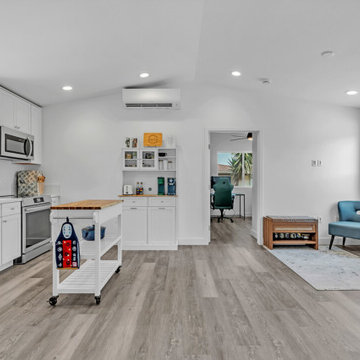
Bedroom #2 of 3 Bedrooms in Unit #2 of Multi-Unit Building
Inspiration for a small modern guest light wood floor bedroom remodel in New York with white walls
Inspiration for a small modern guest light wood floor bedroom remodel in New York with white walls
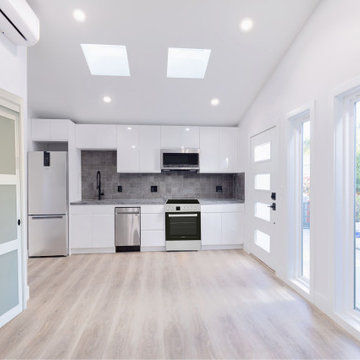
 NuHome Remodeling
A single-wall kitchen combines glossy white cabinets, a gray tile backsplash, and compact stainless appliances at the end of the open studio. Two skylights and tall narrow windows bring daylight across the pale wood-look floor. Frosted sliding doors, recessed lights, and a wall-mounted mini-split keep the small interior streamlined.

Sponsored
Columbus, OH
Free consultation for landscape design!

Peabody Landscape Group
Franklin County's Reliable Landscape Design & Contracting
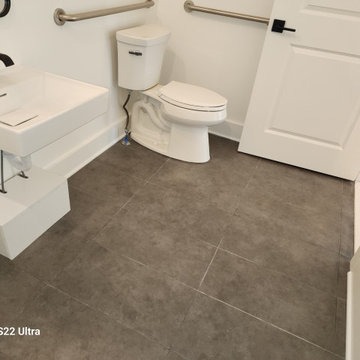 VLS Builders, Inc.
ADA Compliant Bathroom in Unit #1 of Multi-Unit Building
Inspiration for a mid-sized modern master single-sink walk-in shower remodel in New York with a pedestal sink
Inspiration for a mid-sized modern master single-sink walk-in shower remodel in New York with a pedestal sink
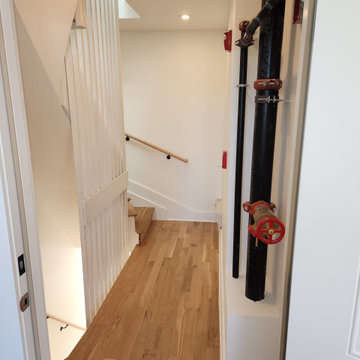 VLS Builders, Inc.
Stair Hallway at the 3rd Floor in Multi-Unit Building
Example of a small minimalist light wood floor hallway design in New York with white walls
Example of a small minimalist light wood floor hallway design in New York with white walls
 Peacefield Custom Homes
Inspiration for a mid-sized modern formal and open concept laminate floor, brown floor and vaulted ceiling living room remodel in Grand Rapids with white walls and no fireplace
 Peacefield Custom Homes
Eat-in kitchen - mid-sized modern l-shaped laminate floor and brown floor eat-in kitchen idea in Grand Rapids with an undermount sink, recessed-panel cabinets, blue cabinets, quartzite countertops, gray backsplash, ceramic backsplash, stainless steel appliances, a peninsula and white countertops
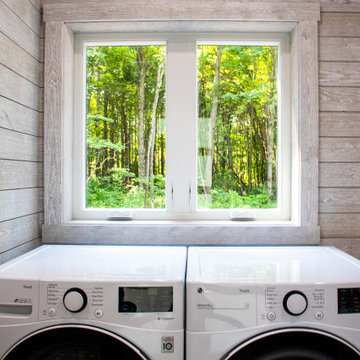 Peacefield Custom Homes
Utility room - mid-sized modern galley laminate floor, brown floor and shiplap wall utility room idea in Grand Rapids with gray walls and a side-by-side washer/dryer
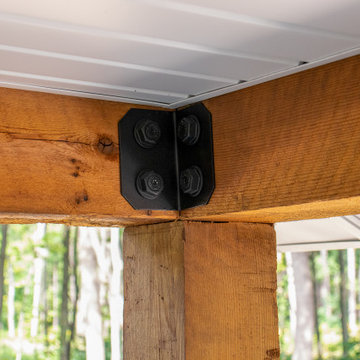 Peacefield Custom Homes
Example of a mid-sized minimalist blue split-level vinyl and clapboard house exterior design in Grand Rapids with a shed roof, a shingle roof and a black roof


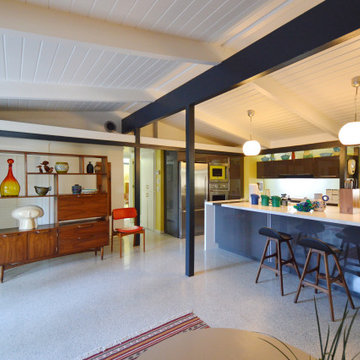
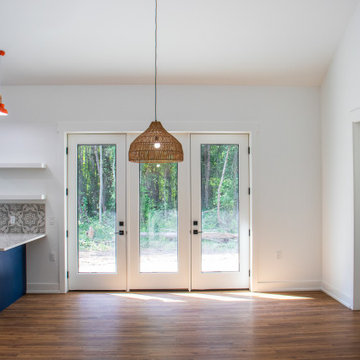 Peacefield Custom Homes
Kitchen/dining room combo - large modern laminate floor, brown floor and vaulted ceiling kitchen/dining room combo idea in Grand Rapids with white walls
 VLS Builders, Inc.
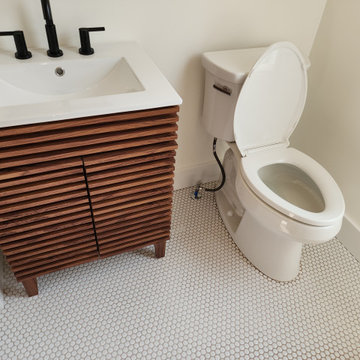
Bathroom #2 of 2 in Unit #4 of Multi-Unit Building
Inspiration for a small modern master white floor and single-sink alcove bathtub remodel in New York with white walls
Inspiration for a small modern master white floor and single-sink alcove bathtub remodel in New York with white walls
 VLS Builders, Inc.
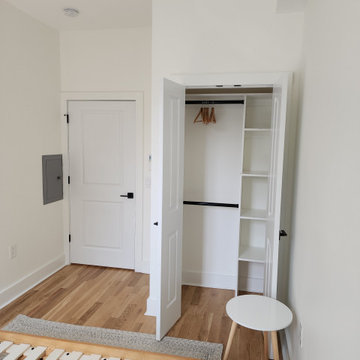
Bedroom #1 of 2 Bedrooms in Unit #1 of Multi-Unit Building
Inspiration for a small modern guest light wood floor bedroom remodel in New York with white walls
Inspiration for a small modern guest light wood floor bedroom remodel in New York with white walls
Sponsored
Columbus, OH
Free consultation for landscape design!
Peabody Landscape Group
Franklin County's Reliable Landscape Design & Contracting
 VLS Builders, Inc.
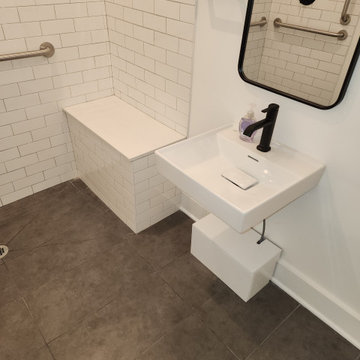
ADA Compliant Bathroom in Unit #1 of Multi-Unit Building
Example of a mid-sized minimalist master single-sink walk-in shower design in New York with a pedestal sink
Example of a mid-sized minimalist master single-sink walk-in shower design in New York with a pedestal sink
106