
Search results for "Mini split" in Home Design Ideas

 Peacefield Custom Homes
Bedroom - large modern guest laminate floor, brown floor and wallpaper bedroom idea in Grand Rapids with green walls
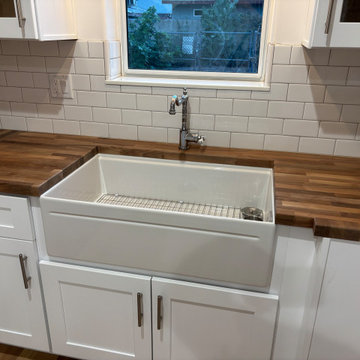
 Superstition Homes LLC
Custom walnut butcher block counters, farmhouse apron front sink, classic farmhouse faucet and finishes
Small farmhouse u-shaped vinyl floor and brown floor open concept kitchen photo in Phoenix with a farmhouse sink, shaker cabinets, white cabinets, wood countertops, white backsplash, ceramic backsplash, stainless steel appliances, no island and brown countertops
Small farmhouse u-shaped vinyl floor and brown floor open concept kitchen photo in Phoenix with a farmhouse sink, shaker cabinets, white cabinets, wood countertops, white backsplash, ceramic backsplash, stainless steel appliances, no island and brown countertops
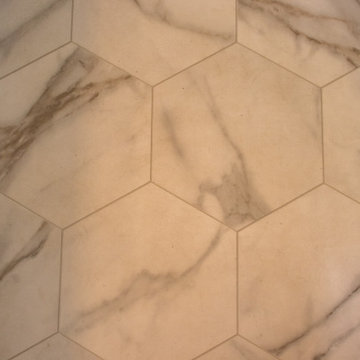 Peacefield Custom Homes
Inspiration for a mid-sized modern master ceramic tile, multicolored floor and single-sink alcove bathtub remodel in Grand Rapids with flat-panel cabinets, medium tone wood cabinets, a two-piece toilet, white walls, an undermount sink, solid surface countertops, white countertops and a freestanding vanity
Find the right local pro for your project
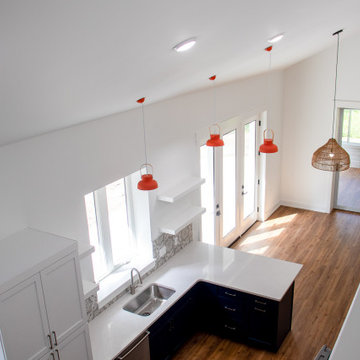 Peacefield Custom Homes
Mid-sized minimalist l-shaped laminate floor and brown floor eat-in kitchen photo in Grand Rapids with an undermount sink, recessed-panel cabinets, blue cabinets, quartzite countertops, gray backsplash, ceramic backsplash, stainless steel appliances, a peninsula and white countertops
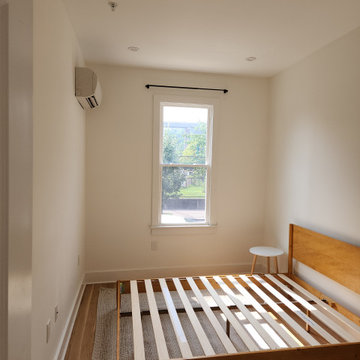
 VLS Builders, Inc.
Bedroom #2 of 2 Bedrooms in Unit #1 of Multi-Unit Building
Bedroom - small modern guest light wood floor bedroom idea in New York with white walls
Bedroom - small modern guest light wood floor bedroom idea in New York with white walls
 VLS Builders, Inc.
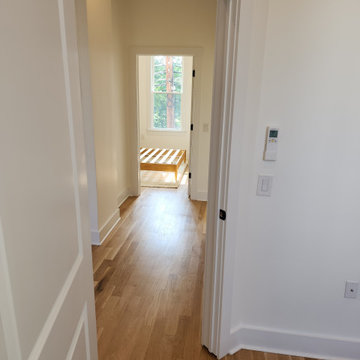
Hallway between Bedrooms at Unit #2 in Multi-Unit Building
Hallway - small modern light wood floor hallway idea in New York with white walls
Hallway - small modern light wood floor hallway idea in New York with white walls

 Obie Comfort Solutions
An HVAC technician installs a modern ductless heat pump system outside a white vinyl-sided home. The setup features a large exterior condenser unit connected with specialized manifold gauges, nitrogen tanks, and protective line covers, showcasing professional energy-efficient heating and cooling upgrades.


 Peacefield Custom Homes
Large minimalist laminate floor, brown floor and vaulted ceiling kitchen/dining room combo photo in Grand Rapids with white walls
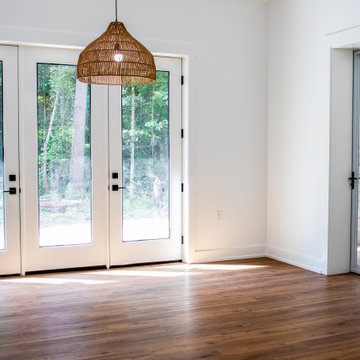
 Peacefield Custom Homes
Sunroom - mid-sized modern light wood floor and brown floor sunroom idea in Grand Rapids with a standard ceiling
 Done Right Remodeling, Inc.
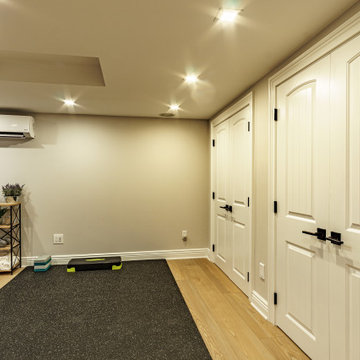
Minimalist gym with doors custom designed for a 7' ceiling
Transitional basement photo in New York
Transitional basement photo in New York
 Peacefield Custom Homes
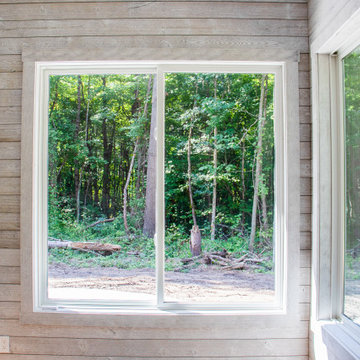
Example of a mid-sized minimalist laminate floor and brown floor sunroom design in Grand Rapids with a standard ceiling
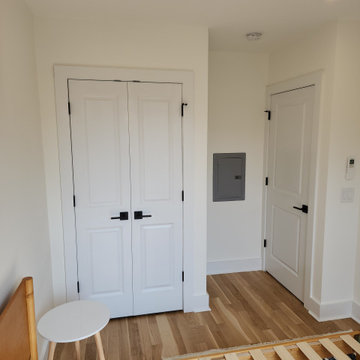 VLS Builders, Inc.
Bedroom #2 of 3 Bedrooms in Unit #3 of Multi-Unit Building
Example of a small minimalist guest light wood floor bedroom design in New York with white walls
Example of a small minimalist guest light wood floor bedroom design in New York with white walls
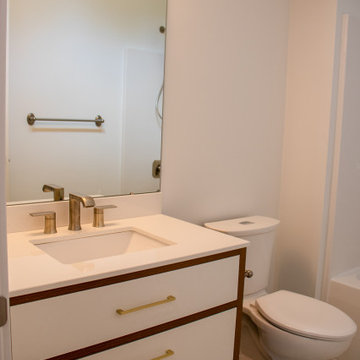 Peacefield Custom Homes
Mid-sized minimalist master laminate floor, brown floor and single-sink alcove bathtub photo in Grand Rapids with flat-panel cabinets, medium tone wood cabinets, a two-piece toilet, white walls, an undermount sink, solid surface countertops, white countertops and a freestanding vanity

Sponsored
Columbus, OH
Free consultation for landscape design!

Peabody Landscape Group
Columbus' Reliable Landscape Design & Contracting
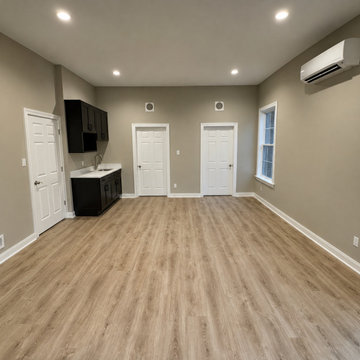
 Canal Custom Builders
Custom in-law suite addition featuring an open-concept living area, kitchenette, luxury vinyl plank flooring, and 9-foot ceilings throughout. The space was designed to provide comfortable, independent living with modern finishes, energy-efficient mini-split climate control, and abundant natural light. This addition creates a functional and stylish extension of the home while maintaining comfort and privacy for guests or family members.


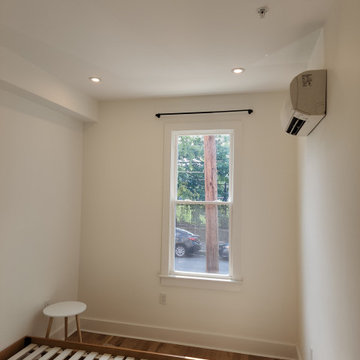 VLS Builders, Inc.
Bedroom #2 of 2 Bedrooms in Unit #1 of Multi-Unit Building
Small minimalist guest light wood floor bedroom photo in New York with white walls
Small minimalist guest light wood floor bedroom photo in New York with white walls
 Peacefield Custom Homes
Mid-sized minimalist l-shaped laminate floor and brown floor eat-in kitchen photo in Grand Rapids with an undermount sink, recessed-panel cabinets, blue cabinets, quartzite countertops, gray backsplash, ceramic backsplash, stainless steel appliances, a peninsula and white countertops
Sponsored
Columbus, OH
Free consultation for landscape design!
Peabody Landscape Group
Columbus' Reliable Landscape Design & Contracting
 VLS Builders, Inc.
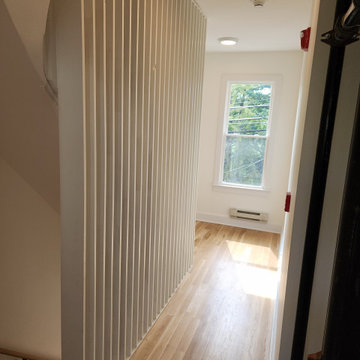
2n Floor Stair Hallway in Multi-Unit Building
Large minimalist light wood floor hallway photo in New York with white walls
Large minimalist light wood floor hallway photo in New York with white walls
 VLS Builders, Inc.
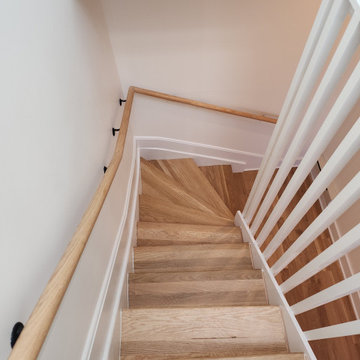
Staircase between the 3rd Floor and the 4th Floor of a Multi-Unit Building
Example of a large minimalist wooden curved wood railing staircase design in New York with wooden risers
Example of a large minimalist wooden curved wood railing staircase design in New York with wooden risers
 VLS Builders, Inc.
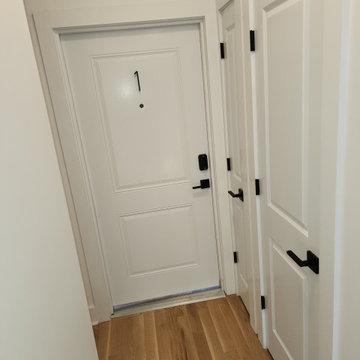
1st Floor Hallway and Unit #1 Entry Door in Multi-Unit Building
Inspiration for a large modern light wood floor hallway remodel in New York with white walls
Inspiration for a large modern light wood floor hallway remodel in New York with white walls
108