
Search results for "Mini split" in Home Design Ideas
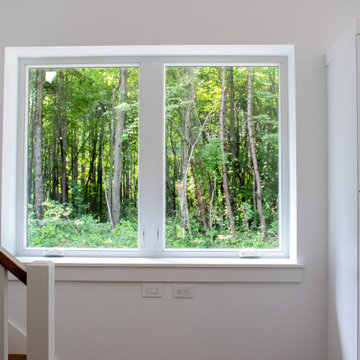
 Peacefield Custom Homes
Example of a mid-sized minimalist wooden l-shaped wood railing staircase design in Grand Rapids with painted risers
 Peacefield Custom Homes
Example of a mid-sized minimalist l-shaped laminate floor and brown floor eat-in kitchen design in Grand Rapids with an undermount sink, recessed-panel cabinets, blue cabinets, quartzite countertops, gray backsplash, ceramic backsplash, stainless steel appliances, a peninsula and white countertops

Find the right local pro for your project

 Masterpiece Design Group
This to-die-for kitchen features white shaker-style cabinets, with open display uppers, and a grand island with shell mosaic tile
Example of an island style galley medium tone wood floor open concept kitchen design with white cabinets, white backsplash, subway tile backsplash, stainless steel appliances, an island and glass-front cabinets
Example of an island style galley medium tone wood floor open concept kitchen design with white cabinets, white backsplash, subway tile backsplash, stainless steel appliances, an island and glass-front cabinets


 The Artisans Group, Inc.
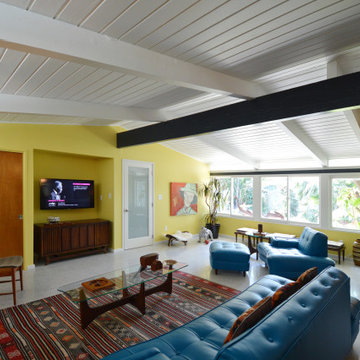
Winner of the 2018 Tour of Homes Best Remodel, this whole house re-design of a 1963 Bennet & Johnson mid-century raised ranch home is a beautiful example of the magic we can weave through the application of more sustainable modern design principles to existing spaces.
We worked closely with our client on extensive updates to create a modernized MCM gem.
Extensive alterations include:
- a completely redesigned floor plan to promote a more intuitive flow throughout
- vaulted the ceilings over the great room to create an amazing entrance and feeling of inspired openness
- redesigned entry and driveway to be more inviting and welcoming as well as to experientially set the mid-century modern stage
- the removal of a visually disruptive load bearing central wall and chimney system that formerly partitioned the homes’ entry, dining, kitchen and living rooms from each other
- added clerestory windows above the new kitchen to accentuate the new vaulted ceiling line and create a greater visual continuation of indoor to outdoor space
- drastically increased the access to natural light by increasing window sizes and opening up the floor plan
- placed natural wood elements throughout to provide a calming palette and cohesive Pacific Northwest feel
- incorporated Universal Design principles to make the home Aging In Place ready with wide hallways and accessible spaces, including single-floor living if needed
- moved and completely redesigned the stairway to work for the home’s occupants and be a part of the cohesive design aesthetic
- mixed custom tile layouts with more traditional tiling to create fun and playful visual experiences
- custom designed and sourced MCM specific elements such as the entry screen, cabinetry and lighting
- development of the downstairs for potential future use by an assisted living caretaker
- energy efficiency upgrades seamlessly woven in with much improved insulation, ductless mini splits and solar gain

 Norcross and Scott
Bathroom - mid-sized industrial master brown tile and gray tile white floor bathroom idea in Chicago with flat-panel cabinets, dark wood cabinets, a vessel sink, a hinged shower door, white countertops and quartz countertops

Sponsored
Columbus, OH
Free consultation for landscape design!

Peabody Landscape Group
Franklin County's Reliable Landscape Design & Contracting

 Carlson Projects INC
Example of a 1960s light wood floor and beige floor great room design with white walls

 New England Sunrooms & Conservatories, Inc.
Side view of Interior of new Four Seasons System 230 Sun & Stars Straight Sunroom. Shows how the sunroom flows into the interior. Transom glass is above the french doors to bring the sunlight from the sunroom in to warm up the interior of the house.

 Peter B. Rice & Co
Stainless steel cable rail and posts. IPE top cap. Fiberon composite decking.
Deck - scandinavian deck idea in Portland Maine
Deck - scandinavian deck idea in Portland Maine
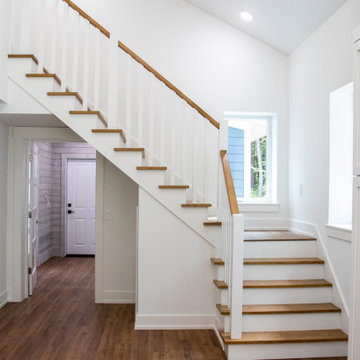 Peacefield Custom Homes
Example of a mid-sized minimalist wooden l-shaped wood railing staircase design in Grand Rapids with painted risers

 Rachael Elise Design
Inspiration for a mid-sized transitional galley gray floor and light wood floor dedicated laundry room remodel in Dallas with white cabinets, a side-by-side washer/dryer, quartzite countertops, ceramic backsplash, white countertops, gray backsplash and white walls
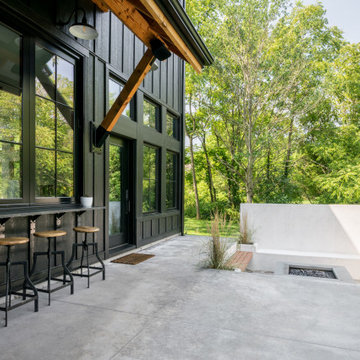
 Envinity, Inc.
Envinity’s Trout Road project combines energy efficiency and nature, as the 2,732 square foot home was designed to incorporate the views of the natural wetland area and connect inside to outside. The home has been built for entertaining, with enough space to sleep a small army and (6) bathrooms and large communal gathering spaces inside and out.
In partnership with StudioMNMLST
Architect: Darla Lindberg



 Green Diva Designs
Mid-sized transitional master light wood floor bedroom photo in DC Metro with beige walls and no fireplace

 Green Hammer
This small 1922 Bungalow in Portland’s Historic Irvington neighborhood is on the National Historic Registrar and was in need of upgrades. The original 800 sf home was expanded to 1750 sf with 4 bedrooms and 3 baths. Retaining the historic facade the new space-efficient modern interior includes comprehensive energy upgrades and full house Heat Recovery Ventilation for continuous fresh, filtered, air. This Earth Advantage Platinum certified home also features a mini-split heat pump, Pacific Madrone Cabinets, and a Central Vacuum system.
Stephen Cridland
 Peter B. Rice & Co
Stainless steel cable rail and posts. IPE top cap. Fiberon composite decking.
Danish deck photo in Portland Maine
Danish deck photo in Portland Maine
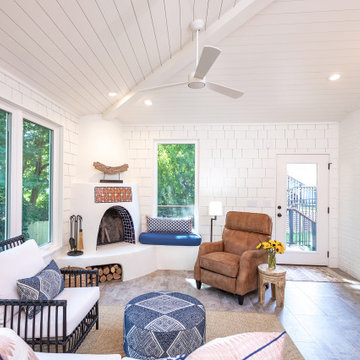
 Wood Wise Design & Remodeling
The challenge: to design and build a sunroom that blends in with the 1920s bungalow and satisfies the homeowners' love for all things Southwestern. Wood Wise took the challenge and came up big with this sunroom that meets all the criteria. The adobe kiva fireplace is the focal point with the cedar shake walls, exposed beams, and shiplap ceiling adding to the authentic look.
Sponsored
Columbus, OH
Free consultation for landscape design!
Peabody Landscape Group
Franklin County's Reliable Landscape Design & Contracting


 Done Right Remodeling, Inc.
Full home theater/ media room, remote lighting, Definitive Mythos surround sound speaker system, LED lighting, remote controlled lighting, reclining sofa, padded play area, baseboard heat, Fujitsu mini split HVAC, laundry room and Dark Emperador and Travertine bathroom.
Selective Eye photography
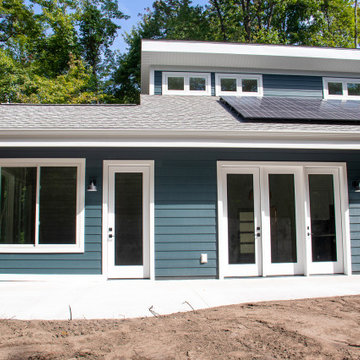 Peacefield Custom Homes
Example of a mid-sized minimalist blue split-level vinyl and clapboard house exterior design in Grand Rapids with a shed roof, a shingle roof and a black roof
111