
Search results for "Mini split" in Home Design Ideas
 VLS Builders, Inc.
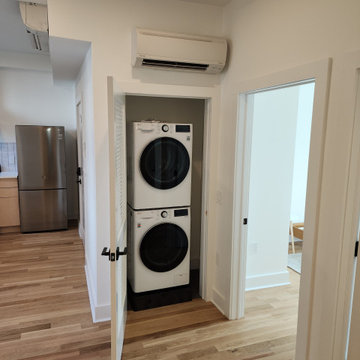
Stackable Washer and Dryer In Unit #1 of Multi-Unit Building
Example of a small minimalist laundry closet design in New York with a stacked washer/dryer
Example of a small minimalist laundry closet design in New York with a stacked washer/dryer
 Peacefield Custom Homes
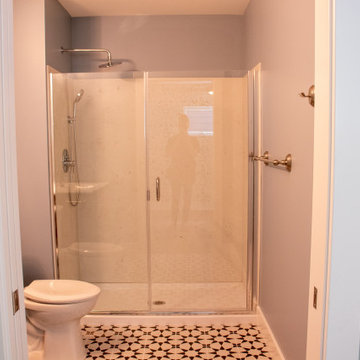
Example of a mid-sized minimalist kids' ceramic tile, multicolored floor and single-sink doorless shower design in Grand Rapids with a two-piece toilet, gray walls, a hinged shower door and a floating vanity
 Peacefield Custom Homes
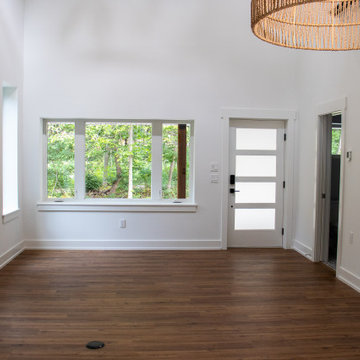
Example of a mid-sized minimalist formal and open concept laminate floor, brown floor and vaulted ceiling living room design in Grand Rapids with white walls and no fireplace
Find the right local pro for your project

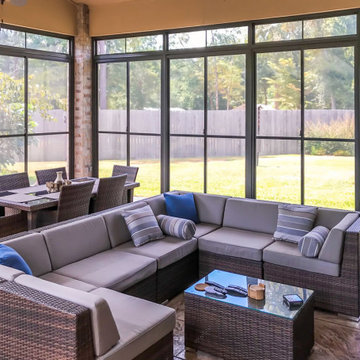
 Sunspace Texas, LLC
The Porter, Texas Screen Room Conversion by Sunspace Texas transformed an existing screened porch into a more versatile, year-round outdoor living area. Originally limited by pollen, weather, and bugs, the space was enhanced with custom-measured WeatherMaster Horizontal Slider windows and fixed transoms that provide flexible ventilation and protection from the elements. This upgrade allows the homeowners to enjoy fresh air when desired while blocking wind, rain, and insects when closed. To further improve comfort, a mini-split system was added for heating and cooling as needed. The result is a comfortable, stylish outdoor extension that can be used in a wider range of seasons.
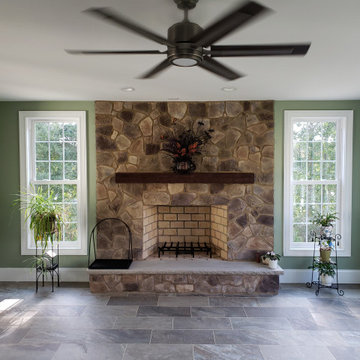
 Vision Remodeling
This beautiful sun room features a masonry wood burning fireplace and chimney, hearth and rustic mantel, tiled floor, lots of Simonton windows and a double barn door entry with floor level with main house floor. Covered open paver patio was built outside this addition for grilling and entertaining.

Sponsored
Columbus, OH
Free consultation for landscape design!

Peabody Landscape Group
Columbus' Reliable Landscape Design & Contracting
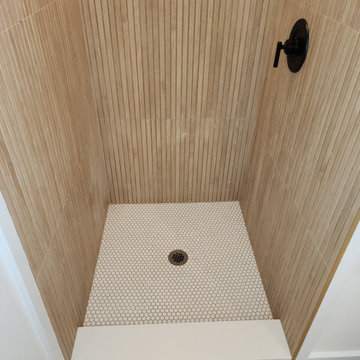 VLS Builders, Inc.
Bathroom #1 of 1 in Unit #2 of Multi-Unit Building
Alcove shower - small modern single-sink alcove shower idea in New York
Alcove shower - small modern single-sink alcove shower idea in New York
 VLS Builders, Inc.
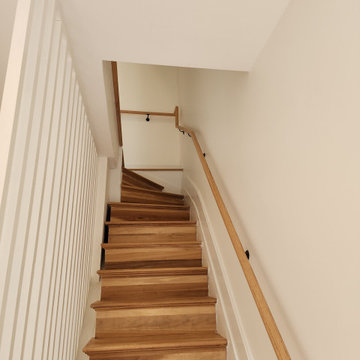
1st Floor Renovated Staircase in Multi-Unit Building
Staircase - large modern wooden curved wood railing staircase idea in New York with wooden risers
Staircase - large modern wooden curved wood railing staircase idea in New York with wooden risers
 VLS Builders, Inc.
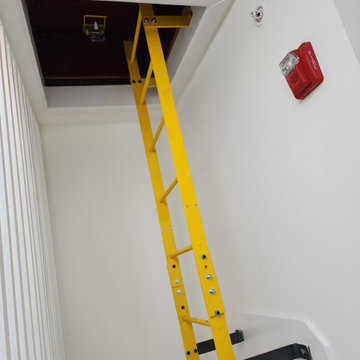
Roof Hatch at the 4th Floor Stair Hallway in Multi-Unit Building
Inspiration for a small modern light wood floor hallway remodel in New York with white walls
Inspiration for a small modern light wood floor hallway remodel in New York with white walls
 Peacefield Custom Homes
Example of a large minimalist guest laminate floor and brown floor bedroom design in Grand Rapids with green walls
 Done Right Remodeling, Inc.
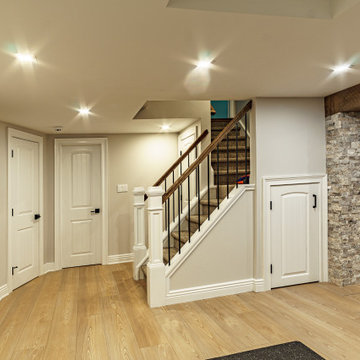
Basement entrance with plenty of storage space
Transitional basement photo in New York
Transitional basement photo in New York
 Peacefield Custom Homes
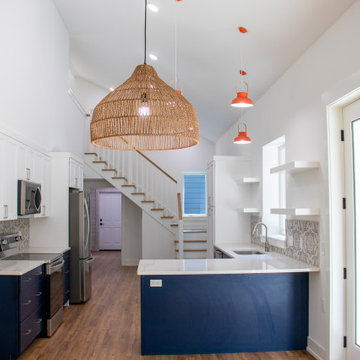
Example of a mid-sized minimalist l-shaped eat-in kitchen design in Grand Rapids with a peninsula

Sponsored
Delaware, OH

Buckeye Basements, Inc.
Central Ohio's Basement Finishing ExpertsBest Of Houzz '13-'21
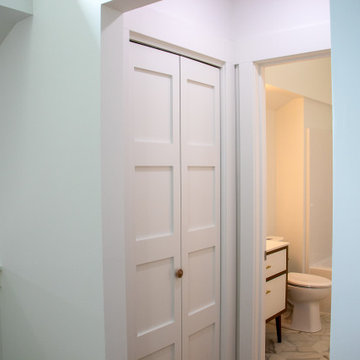 Peacefield Custom Homes
Example of a small minimalist gender-neutral laminate floor and brown floor reach-in closet design in Grand Rapids with recessed-panel cabinets and white cabinets
 VLS Builders, Inc.
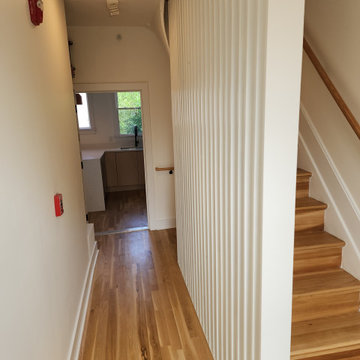
2n Floor Stair Hallway in Multi-Unit Building
Example of a large minimalist light wood floor hallway design in New York with white walls
Example of a large minimalist light wood floor hallway design in New York with white walls
 Peacefield Custom Homes
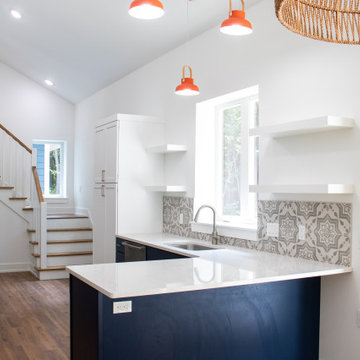
Inspiration for a mid-sized modern l-shaped laminate floor and brown floor eat-in kitchen remodel in Grand Rapids with an undermount sink, recessed-panel cabinets, blue cabinets, quartzite countertops, gray backsplash, ceramic backsplash, stainless steel appliances, a peninsula and white countertops
Sponsored
Columbus, OH
Free consultation for landscape design!
Peabody Landscape Group
Columbus' Reliable Landscape Design & Contracting
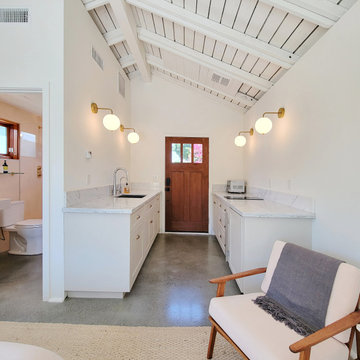
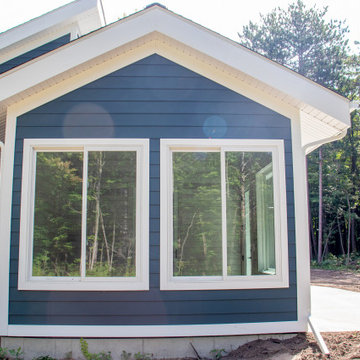 Peacefield Custom Homes
Inspiration for a mid-sized modern blue split-level vinyl and clapboard house exterior remodel in Grand Rapids with a shed roof, a shingle roof and a black roof
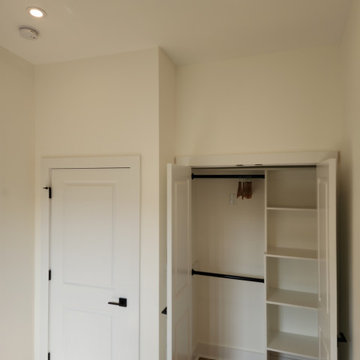 VLS Builders, Inc.
Bedroom #2 of 3 Bedrooms in Unit #4 of Multi-Unit Building
Bedroom - small modern guest light wood floor bedroom idea in New York with white walls
Bedroom - small modern guest light wood floor bedroom idea in New York with white walls
110