
Search results for "Mini split" in Home Design Ideas


 AXIS Productions
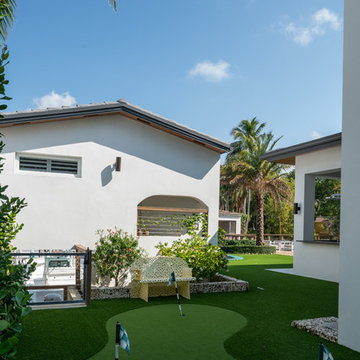
The great room serves as a hub for this home, with the guest bedrooms to the West, and the master bedroom to the East of the space. With tall ceilings, the space is comfortable, yet grand, with endless views to enjoy.

Find the right local pro for your project


 Stillwater Architecture L.L.C.
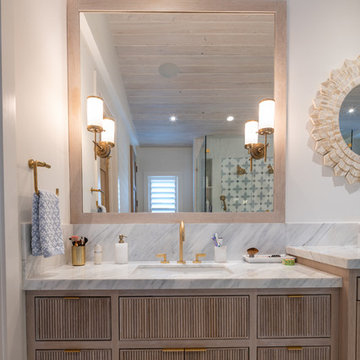
Trendy medium tone wood floor and brown floor bedroom photo with white walls

 Envinity, Inc.
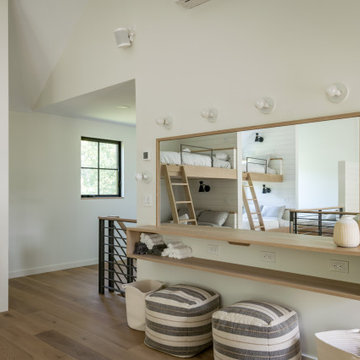
Envinity’s Trout Road project combines energy efficiency and nature, as the 2,732 square foot home was designed to incorporate the views of the natural wetland area and connect inside to outside. The home has been built for entertaining, with enough space to sleep a small army and (6) bathrooms and large communal gathering spaces inside and out.
In partnership with StudioMNMLST
Architect: Darla Lindberg

Sponsored
Columbus, OH
Free consultation for landscape design!

Peabody Landscape Group
Franklin County's Reliable Landscape Design & Contracting

 SAILHOUSE
Inspiration for a large contemporary u-shaped medium tone wood floor and brown floor open concept kitchen remodel in Orange County with an undermount sink, flat-panel cabinets, white cabinets, solid surface countertops, white backsplash, subway tile backsplash, stainless steel appliances, a peninsula and white countertops
 Envinity, Inc.
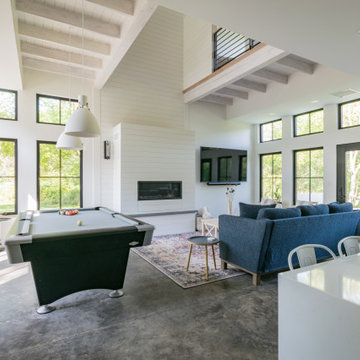
Envinity’s Trout Road project combines energy efficiency and nature, as the 2,732 square foot home was designed to incorporate the views of the natural wetland area and connect inside to outside. The home has been built for entertaining, with enough space to sleep a small army and (6) bathrooms and large communal gathering spaces inside and out.
In partnership with StudioMNMLST
Architect: Darla Lindberg


 Greenleaf Construction | Home
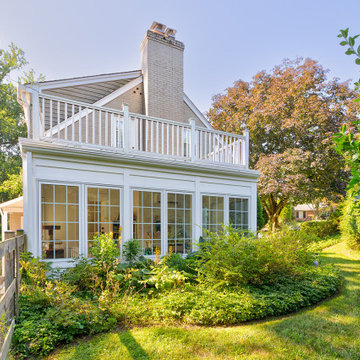
This sunroom addition was designed and built to create additional conditioned space for the owner's children to play in. The original screened-in porch and concrete slab were completely removed while the roof was kept in place and structurally supported during construction. A new slab was poured underneath, and Greenleaf craftsmen framed new walls and rebuilt the roof deck over a new flat roof membrane.Complete walls of Marvin casement windows create a light-filled and thermally tight space. Minimal composite trim details create a clean frame and panel design around the windows, and a new mini-split heating and cooling system keep the space comfortable in all seasons.
 Wood Wise Design & Remodeling
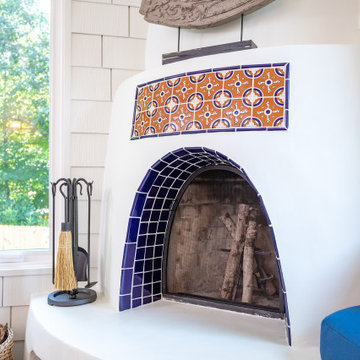
The challenge: to design and build a sunroom that blends in with the 1920s bungalow and satisfies the homeowners' love for all things Southwestern. Wood Wise took the challenge and came up big with this sunroom that meets all the criteria. The adobe kiva fireplace is the focal point with the cedar shake walls, exposed beams, and shiplap ceiling adding to the authentic look.
Sponsored
Columbus, OH
Free consultation for landscape design!
Peabody Landscape Group
Franklin County's Reliable Landscape Design & Contracting



 Before and After Builders, Inc.
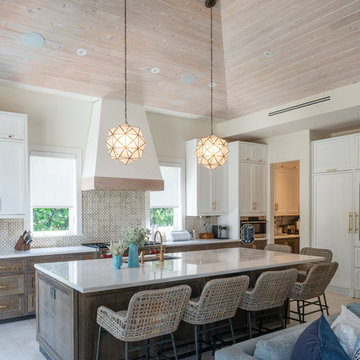
New interior! Painted the existing brick! Installed new Simonton Prism Platinum twin casement windows with transoms, Therma-Tru 8' tall doors with transoms, and all new interior trim! Added electrical receptacle for TV and coaxial cable!

Sponsored
Delaware, OH

Buckeye Basements, Inc.
Central Ohio's Basement Finishing ExpertsBest Of Houzz '13-'21
 Greenleaf Construction | Home
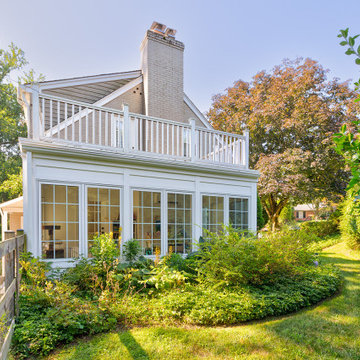
This sunroom addition was designed and built to create additional conditioned space for the owner's children to play in. The original screened-in porch and concrete slab were completely removed while the roof was kept in place and structurally supported during construction. A new slab was poured underneath, and Greenleaf craftsmen framed new walls and rebuilt the roof deck over a new flat roof membrane.Complete walls of Marvin casement windows create a light-filled and thermally tight space. Minimal composite trim details create a clean frame and panel design around the windows, and a new mini-split heating and cooling system keep the space comfortable in all seasons.
 Wood Wise Design & Remodeling
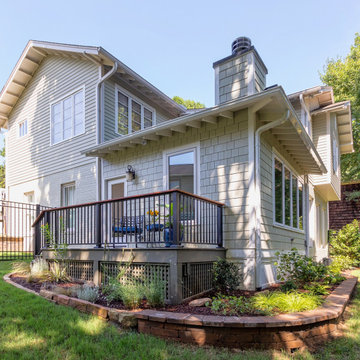
The challenge: to design and build a sunroom that blends in with the 1920s bungalow and satisfies the homeowners' love for all things Southwestern. Wood Wise took the challenge and came up big with this sunroom that meets all the criteria. The adobe kiva fireplace is the focal point with the cedar shake walls, exposed beams, and shiplap ceiling adding to the authentic look.
 Greenleaf Construction | Home
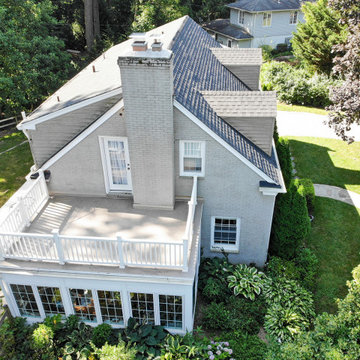
This sunroom addition was designed and built to create additional conditioned space for the owner's children to play in. The original screened-in porch and concrete slab were completely removed while the roof was kept in place and structurally supported during construction. A new slab was poured underneath, and Greenleaf craftsmen framed new walls and rebuilt the roof deck over a new flat roof membrane.Complete walls of Marvin casement windows create a light-filled and thermally tight space. Minimal composite trim details create a clean frame and panel design around the windows, and a new mini-split heating and cooling system keep the space comfortable in all seasons.
113