
Search results for "Mini split" in Home Design Ideas
 Peacefield Custom Homes
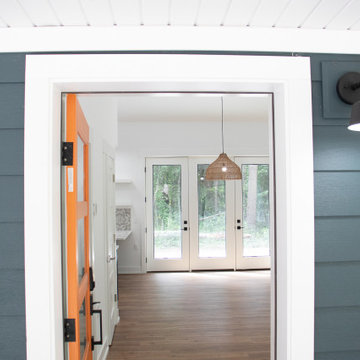
Example of a mid-sized minimalist laminate floor, brown floor and vaulted ceiling entryway design in Grand Rapids with blue walls and an orange front door


 Before and After Builders, Inc.
Exterior is James Hardie Atisan siding with window and door trim, painted using Sherwin-Williams paint products. Simonton Prism Platinum twin casement windows with transoms and Therma-Tru 8' tall full view doors with transoms!
Find the right local pro for your project

 Design, Kitchen, Bath N' More
Mid-sized mountain style l-shaped light wood floor and beige floor eat-in kitchen photo with an undermount sink, raised-panel cabinets, distressed cabinets, quartz countertops, paneled appliances, an island and white countertops


 Done Right Remodeling, Inc.
Home theater with an LED lit raised ceiling and recessed square 4" lights
Inspiration for a french country home theater remodel in New York
Inspiration for a french country home theater remodel in New York

Sponsored
Delaware, OH

Buckeye Basements, Inc.
Central Ohio's Basement Finishing ExpertsBest Of Houzz '13-'21
 Envinity, Inc.
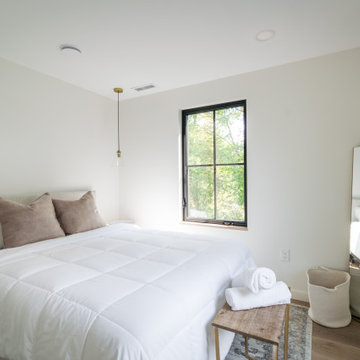
Envinity’s Trout Road project combines energy efficiency and nature, as the 2,732 square foot home was designed to incorporate the views of the natural wetland area and connect inside to outside. The home has been built for entertaining, with enough space to sleep a small army and (6) bathrooms and large communal gathering spaces inside and out.
In partnership with StudioMNMLST
Architect: Darla Lindberg
 Wood Wise Design & Remodeling
The challenge: to design and build a sunroom that blends in with the 1920s bungalow and satisfies the homeowners' love for all things Southwestern. Wood Wise took the challenge and came up big with this sunroom that meets all the criteria. The adobe kiva fireplace is the focal point with the cedar shake walls, exposed beams, and shiplap ceiling adding to the authentic look.

 Kaufman Homes, Inc.
Inspiration for a mid-sized transitional galley medium tone wood floor open concept kitchen remodel in Portland with an undermount sink, flat-panel cabinets, blue cabinets, quartz countertops, stainless steel appliances and an island
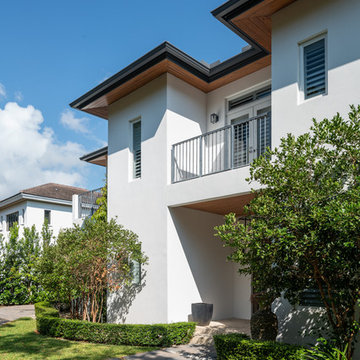
 Before and After Builders, Inc.
Exterior is James Hardie Atisan siding with window and door trim, painted using Sherwin-Williams paint products. Simonton Prism Platinum twin casement windows with transoms and Therma-Tru 8' tall full view doors with transoms!

Sponsored
Columbus, OH
Free consultation for landscape design!

Peabody Landscape Group
Franklin County's Reliable Landscape Design & Contracting

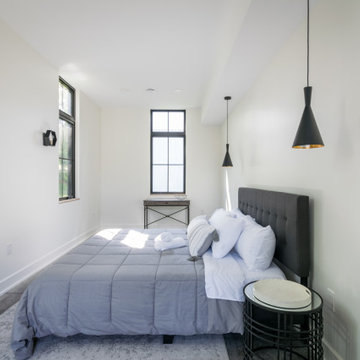 Envinity, Inc.
Envinity’s Trout Road project combines energy efficiency and nature, as the 2,732 square foot home was designed to incorporate the views of the natural wetland area and connect inside to outside. The home has been built for entertaining, with enough space to sleep a small army and (6) bathrooms and large communal gathering spaces inside and out.
In partnership with StudioMNMLST
Architect: Darla Lindberg
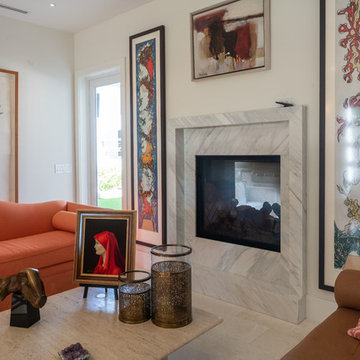


 Castle Building & Remodeling
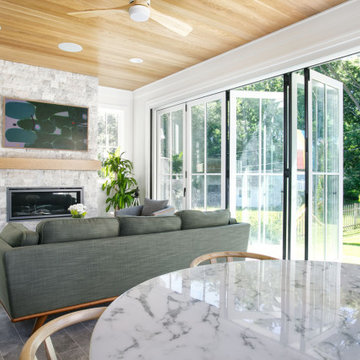
Client wanted a multi-purpose room where they could entertain or relax and have proximity to kids playing outdoors and also enjoy the view of their back yard. By making use of a 6 ft. Marvin Bifold door, we were able to achieve that. The door can be completely open when the weather permits and closed when needed. For ideal conditions any time we installed a Mitsubi mini split system. Tile floor, tongue and groove wood ceiling, and Travertine tile on the fireplace make for a homey Rustic, but modern design.
 Envinity, Inc.
Envinity’s Trout Road project combines energy efficiency and nature, as the 2,732 square foot home was designed to incorporate the views of the natural wetland area and connect inside to outside. The home has been built for entertaining, with enough space to sleep a small army and (6) bathrooms and large communal gathering spaces inside and out.
In partnership with StudioMNMLST
Architect: Darla Lindberg

 Dianna Normanton Interior Design & Staging
Mid-sized beach style open concept vinyl floor and gray floor living room photo in Providence with white walls and a wall-mounted tv
115