
Search results for "Mini split" in Home Design Ideas


 Blackline Renovations
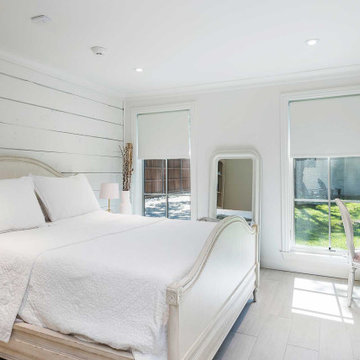
The new guest bedroom is connected to the porch by a large sliding glass door. The modest bedroom size is perfect for guests. A new, ducted mini-split air conditioner provides air to both the bedroom and bathroom without needing an unsightly wall-mounted unit. Smooth walls with an accent shiplap wall mimic the Hardie siding used in the adjacent screened porch. Wide plank porcelain wood-look tile grounds the space, complimenting the fresh white paint.
Find the right local pro for your project
 Envinity, Inc.
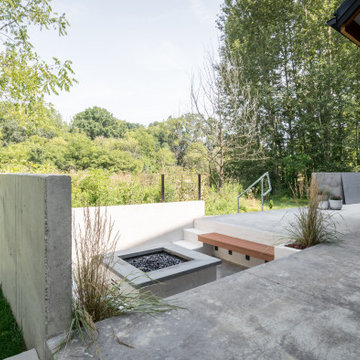
Envinity’s Trout Road project combines energy efficiency and nature, as the 2,732 square foot home was designed to incorporate the views of the natural wetland area and connect inside to outside. The home has been built for entertaining, with enough space to sleep a small army and (6) bathrooms and large communal gathering spaces inside and out.
In partnership with StudioMNMLST
Architect: Darla Lindberg
 Envinity, Inc.
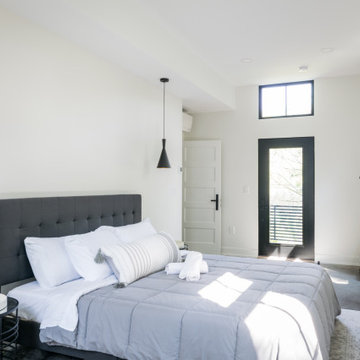
Envinity’s Trout Road project combines energy efficiency and nature, as the 2,732 square foot home was designed to incorporate the views of the natural wetland area and connect inside to outside. The home has been built for entertaining, with enough space to sleep a small army and (6) bathrooms and large communal gathering spaces inside and out.
In partnership with StudioMNMLST
Architect: Darla Lindberg



Sponsored
Delaware, OH

Buckeye Basements, Inc.
Central Ohio's Basement Finishing ExpertsBest Of Houzz '13-'21

 Green Diva Designs
Home office - mid-sized traditional freestanding desk light wood floor home office idea in DC Metro with gray walls and no fireplace
 Envinity, Inc.
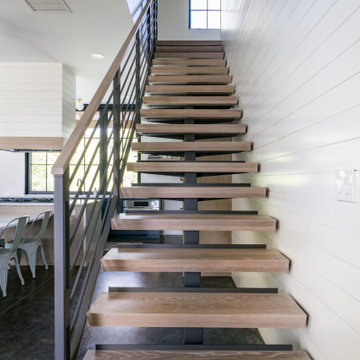
Envinity’s Trout Road project combines energy efficiency and nature, as the 2,732 square foot home was designed to incorporate the views of the natural wetland area and connect inside to outside. The home has been built for entertaining, with enough space to sleep a small army and (6) bathrooms and large communal gathering spaces inside and out.
In partnership with StudioMNMLST
Architect: Darla Lindberg

 Palmetto Enclosures
We do offer a mini split air unit to add livable added square footage to the home.
Inspiration for a large transitional concrete floor sunroom remodel with a standard ceiling
Inspiration for a large transitional concrete floor sunroom remodel with a standard ceiling
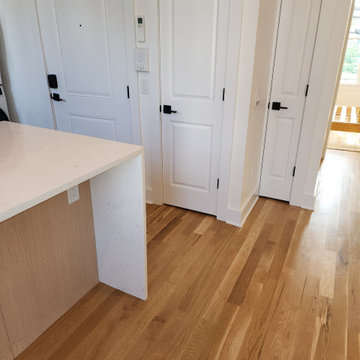
 VLS Builders, Inc.
Hallway in Unit #2 of Multi-Unit Building including the Unit Entry Door, the Pantry Entry Door, and Tankless Water Heater Closet Door
Hallway - small modern light wood floor hallway idea in New York with white walls
Hallway - small modern light wood floor hallway idea in New York with white walls
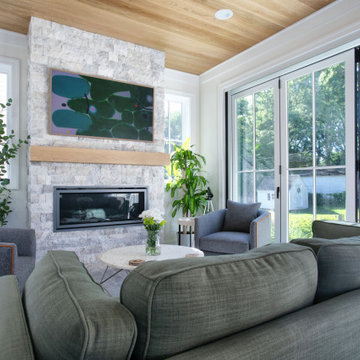
 Castle Building & Remodeling
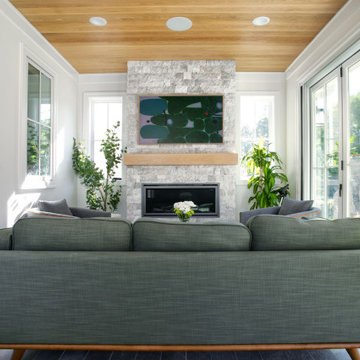
Client wanted a multi-purpose room where they could entertain or relax and have proximity to kids playing outdoors and also enjoy the view of their back yard. By making use of a 6 ft. Marvin Bifold door, we were able to achieve that. The door can be completely open when the weather permits and closed when needed. For ideal conditions any time we installed a Mitsubi mini split system. Tile floor, tongue and groove wood ceiling, and Travertine tile on the fireplace make for a homey Rustic, but modern design.

 Before and After Builders, Inc.
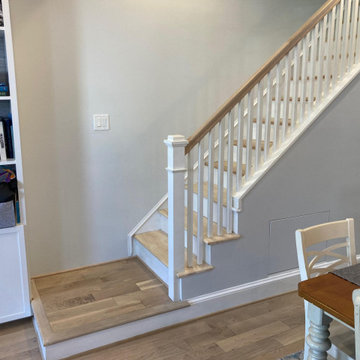
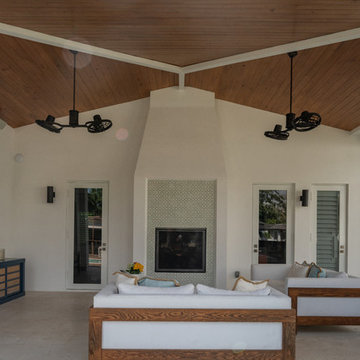
New interior! Painted the existing brick! Installed new Simonton Prism Platinum twin casement windows with transoms, Therma-Tru 8' tall doors with transoms, and all new interior trim! Added electrical receptacle for TV and coaxial cable!





Sponsored
Columbus, OH
Free consultation for landscape design!

Peabody Landscape Group
Franklin County's Reliable Landscape Design & Contracting
 Castle Building & Remodeling
Client wanted a multi-purpose room where they could entertain or relax and have proximity to kids playing outdoors and also enjoy the view of their back yard. By making use of a 6 ft. Marvin Bifold door, we were able to achieve that. The door can be completely open when the weather permits and closed when needed. For ideal conditions any time we installed a Mitsubi mini split system. Tile floor, tongue and groove wood ceiling, and Travertine tile on the fireplace make for a homey Rustic, but modern design.
 Envinity, Inc.
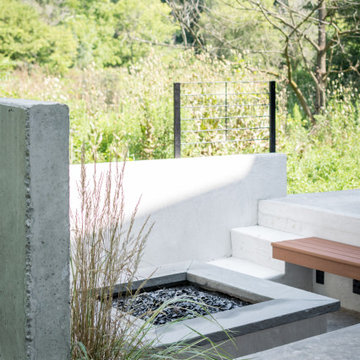
Envinity’s Trout Road project combines energy efficiency and nature, as the 2,732 square foot home was designed to incorporate the views of the natural wetland area and connect inside to outside. The home has been built for entertaining, with enough space to sleep a small army and (6) bathrooms and large communal gathering spaces inside and out.
In partnership with StudioMNMLST
Architect: Darla Lindberg
116