
Search results for "Mini style" in Home Design Ideas
 Studio LW
Denver Image Photography

Transitional medium tone wood floor kitchen photo in Denver with shaker cabinets, white cabinets, quartz countertops, black backsplash, ceramic backsplash and white countertops
Transitional medium tone wood floor kitchen photo in Denver with shaker cabinets, white cabinets, quartz countertops, black backsplash, ceramic backsplash and white countertops
 katie_shoemaker23
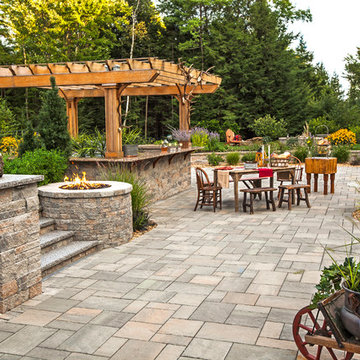
Rustic Style Wall, Pillar & Steps using Techo-Bloc's Mini-Creta wall.
Mid-sized elegant backyard patio photo in Other
Mid-sized elegant backyard patio photo in Other
 Webb Home Staging, LLC
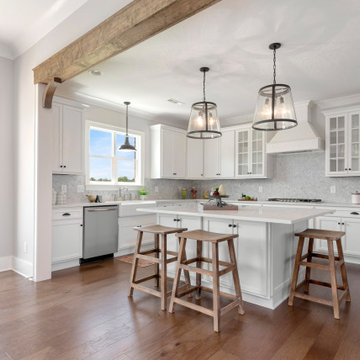
Inspiration for a transitional l-shaped medium tone wood floor and brown floor open concept kitchen remodel in Nashville with a farmhouse sink, shaker cabinets, white cabinets, gray backsplash, stainless steel appliances, an island and white countertops
Find the right local pro for your project
 Regan Wood Photography

Transitional single-wall dark wood floor wet bar photo in Miami with an undermount sink, flat-panel cabinets, gray cabinets, green backsplash and black countertops
 Windhill+Co.
Benjamin Moore Ballet White
Pantry Cabinets Benjamin Moore Yorkshire Tan

Beach style dark wood floor wet bar photo in Boston with an undermount sink, shaker cabinets, beige cabinets and white countertops
Beach style dark wood floor wet bar photo in Boston with an undermount sink, shaker cabinets, beige cabinets and white countertops
 LuxeMark Company
Tad Davis

Example of a large cottage brown floor and dark wood floor eat-in kitchen design in Raleigh with white cabinets, quartz countertops, an island, white countertops, shaker cabinets, multicolored backsplash and stainless steel appliances
Example of a large cottage brown floor and dark wood floor eat-in kitchen design in Raleigh with white cabinets, quartz countertops, an island, white countertops, shaker cabinets, multicolored backsplash and stainless steel appliances
 User

UserInspiration for a large mediterranean backyard tile and custom-shaped lap hot tub remodel in Los Angeles


 Woodbridge Pacific Group
Residence 1 at Skye Palm Springs

Inspiration for a small 1950s single-wall white floor wet bar remodel in Orange County with flat-panel cabinets, white cabinets, marble countertops, gray countertops and an undermount sink
Inspiration for a small 1950s single-wall white floor wet bar remodel in Orange County with flat-panel cabinets, white cabinets, marble countertops, gray countertops and an undermount sink
 Fausto Cortese Architects
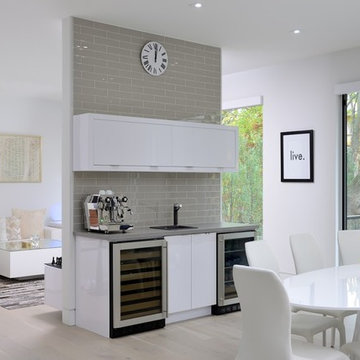
Mid-sized trendy single-wall beige floor and light wood floor wet bar photo in Toronto with flat-panel cabinets, white cabinets, gray backsplash, subway tile backsplash and a drop-in sink
 Tango Design Studio

white shaker door servery with wine cooler
Example of a small transitional single-wall light wood floor wet bar design in Toronto with shaker cabinets, gray backsplash, an undermount sink, white cabinets, quartzite countertops and mosaic tile backsplash
Example of a small transitional single-wall light wood floor wet bar design in Toronto with shaker cabinets, gray backsplash, an undermount sink, white cabinets, quartzite countertops and mosaic tile backsplash
 User
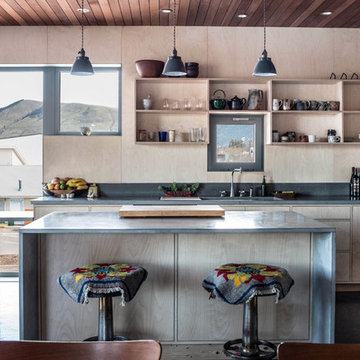
UserModern open kitchen flooded with light by a wall of windows. Ventilation provided by single Tilt Only window above sink. The entire kitchen is encompassed in light wood panels. The open wood shelving mirrors the surrounding wood, seamlessly integrating the discreet open storage.
 Brion Jeannette Architecture

Kitchen - contemporary l-shaped concrete floor and gray floor kitchen idea in Orange County with an undermount sink, flat-panel cabinets, gray cabinets, black backsplash, glass sheet backsplash, stainless steel appliances and an island
 American Kitchen Cabinets

Small transitional single-wall medium tone wood floor and brown floor home bar photo in Sacramento with recessed-panel cabinets, light wood cabinets, solid surface countertops and white countertops

Sponsored
Plain City, OH

Kuhns Contracting, Inc.
Central Ohio's Trusted Home Remodeler Specializing in Kitchens & Baths
 Sharer Design Group LLC

Large trendy single-wall medium tone wood floor and brown floor wet bar photo in Detroit with an undermount sink, flat-panel cabinets, white cabinets, quartz countertops, white backsplash, stone slab backsplash and white countertops
 Noble Abode

Transitional dark wood floor and brown floor home bar photo in New York with shaker cabinets, gray backsplash and white cabinets
 Intimate Living Interiors
Brevin Blach Photography

Beach style home bar photo in San Diego with no sink, shaker cabinets, white cabinets, wood countertops and multicolored backsplash
Beach style home bar photo in San Diego with no sink, shaker cabinets, white cabinets, wood countertops and multicolored backsplash
 THINK Architecture, Inc.

Inspiration for a large rustic light wood floor and beige floor eat-in kitchen remodel in Salt Lake City with an undermount sink, flat-panel cabinets, light wood cabinets, quartzite countertops, gray backsplash, stone tile backsplash, stainless steel appliances, an island and gray countertops


 Vineyard Chic Kitchens

Example of a transitional single-wall dark wood floor and brown floor wet bar design in Chicago with an undermount sink, shaker cabinets and gray cabinets

 Allbright Bullock Architects
The thickness of the sapele wood kitchen countertop is expressed at the stone island counter. The existing ceilings were removed and replaced with exposed steel I-beam crossties and new cathedral ceilings, with the steel beams placed sideways to provide a cavity at the top and bottom for continuous linear light strips shining up and down. The full height windows go all the way to floor to take full advantage of the view angle down the hill. Photo by Lisa Shires.
 Delpino Custom Homes
Patrick Brickman

Wet bar - mid-sized farmhouse single-wall medium tone wood floor and brown floor wet bar idea in Charleston with blue cabinets, white countertops, an undermount sink, recessed-panel cabinets, marble countertops, white backsplash and wood backsplash
Wet bar - mid-sized farmhouse single-wall medium tone wood floor and brown floor wet bar idea in Charleston with blue cabinets, white countertops, an undermount sink, recessed-panel cabinets, marble countertops, white backsplash and wood backsplash
23