
Search results for "Mini style" in Home Design Ideas

 Design Alchemy
David Livingston
Home bar - small rustic single-wall light wood floor home bar idea in Sacramento with no sink, flat-panel cabinets, dark wood cabinets, gray backsplash and white countertops
Home bar - small rustic single-wall light wood floor home bar idea in Sacramento with no sink, flat-panel cabinets, dark wood cabinets, gray backsplash and white countertops

 vonDALWIG
Trendy light wood floor and beige floor kitchen photo in New York with white cabinets, marble countertops, white backsplash, white appliances, an undermount sink and flat-panel cabinets

 Coates Design Architecture + Interiors
david cohen
Trendy u-shaped medium tone wood floor and brown floor eat-in kitchen photo in Seattle with flat-panel cabinets, light wood cabinets, white backsplash, glass sheet backsplash, stainless steel appliances, an island, a single-bowl sink and white countertops
Trendy u-shaped medium tone wood floor and brown floor eat-in kitchen photo in Seattle with flat-panel cabinets, light wood cabinets, white backsplash, glass sheet backsplash, stainless steel appliances, an island, a single-bowl sink and white countertops
Find the right local pro for your project

 Carolina V. Gentry, RID
This forever home, perfect for entertaining and designed with a place for everything, is a contemporary residence that exudes warmth, functional style, and lifestyle personalization for a family of five. Our busy lawyer couple, with three close-knit children, had recently purchased a home that was modern on the outside, but dated on the inside. They loved the feel, but knew it needed a major overhaul. Being incredibly busy and having never taken on a renovation of this scale, they knew they needed help to make this space their own. Upon a previous client referral, they called on Pulp to make their dreams a reality. Then ensued a down to the studs renovation, moving walls and some stairs, resulting in dramatic results. Beth and Carolina layered in warmth and style throughout, striking a hard-to-achieve balance of livable and contemporary. The result is a well-lived in and stylish home designed for every member of the family, where memories are made daily.

Inspiration for a timeless l-shaped light wood floor eat-in kitchen remodel in Chicago with an undermount sink, beaded inset cabinets, beige cabinets, brown backsplash, stainless steel appliances and an island
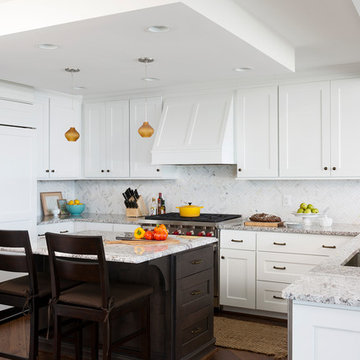
 Case Architects & Remodelers
Project Developer Samantha Klickna https://www.houzz.com/pro/samanthaklickna/samantha-klickna-case-design-remodeling-inc
Designer Hope Hassell https://www.houzz.com/pro/hgh91193/hope-hassell-ckbr-udcp
Photography by Stacy Zarin Goldberg

 Mountain Log Homes of CO, Inc.
Light Grey Cabinets, Dark Counter, Shaker Cabinet, Wood Floor with grey cabinets, dark island, industrial lighting
Inspiration for a rustic medium tone wood floor kitchen remodel in Denver with an undermount sink, shaker cabinets, white cabinets, white backsplash, an island and beige countertops
Inspiration for a rustic medium tone wood floor kitchen remodel in Denver with an undermount sink, shaker cabinets, white cabinets, white backsplash, an island and beige countertops



 Dennis Mayer - Photographer
Photography by Dennis Mayer
3-D Construction / Design & Construction
829 Seminole Way
Redwood City, CA 94062
Phone number (650) 367-9765
Kitchen - large country medium tone wood floor and brown floor kitchen idea in San Francisco with white cabinets, stainless steel appliances and recessed-panel cabinets
Kitchen - large country medium tone wood floor and brown floor kitchen idea in San Francisco with white cabinets, stainless steel appliances and recessed-panel cabinets

 KONST SieMatic - Kitchen Interior Design
Design and construction by Anthony Wilder Design/Build, SieMatic cabinetry by KONST. Photography by Robert Lautman.
Example of a trendy light wood floor and beige floor kitchen design in DC Metro with flat-panel cabinets, an island, an undermount sink, brown cabinets, white backsplash, glass sheet backsplash and stainless steel appliances
Example of a trendy light wood floor and beige floor kitchen design in DC Metro with flat-panel cabinets, an island, an undermount sink, brown cabinets, white backsplash, glass sheet backsplash and stainless steel appliances

 Kelly Martin Interiors
Meghan Bob Photography
Living room - mid-sized transitional open concept light wood floor and brown floor living room idea in San Francisco with white walls and a bar
Living room - mid-sized transitional open concept light wood floor and brown floor living room idea in San Francisco with white walls and a bar

 Partners 4, Design
Gilbertson Photography
Urban l-shaped porcelain tile eat-in kitchen photo in Minneapolis with an undermount sink, flat-panel cabinets, medium tone wood cabinets, quartz countertops, white backsplash, glass tile backsplash and stainless steel appliances
Urban l-shaped porcelain tile eat-in kitchen photo in Minneapolis with an undermount sink, flat-panel cabinets, medium tone wood cabinets, quartz countertops, white backsplash, glass tile backsplash and stainless steel appliances

 Meredith Marlow Interiors
Inspiration for a contemporary single-wall gray floor home bar remodel in Miami with no sink, flat-panel cabinets, white cabinets and multicolored backsplash

 Castle Design
Alise O'Brien Photography
Inspiration for a coastal medium tone wood floor kitchen remodel in St Louis with an undermount sink, shaker cabinets, white cabinets, gray backsplash, glass tile backsplash and stainless steel appliances
Inspiration for a coastal medium tone wood floor kitchen remodel in St Louis with an undermount sink, shaker cabinets, white cabinets, gray backsplash, glass tile backsplash and stainless steel appliances

Sponsored
Fredericksburg, OH

High Point Cabinets
Columbus' Experienced Custom Cabinet Builder | 4x Best of Houzz Winner

 Bonacio Construction, Inc.
Randall Perry Photography
Kitchen - coastal light wood floor kitchen idea in New York with an undermount sink, white cabinets, concrete countertops, gray backsplash, stainless steel appliances, an island and raised-panel cabinets
Kitchen - coastal light wood floor kitchen idea in New York with an undermount sink, white cabinets, concrete countertops, gray backsplash, stainless steel appliances, an island and raised-panel cabinets

 Horizon Pacific Contracting
Joshua Lawrence Studios
Wet bar - small transitional single-wall dark wood floor and brown floor wet bar idea in Other with an undermount sink, shaker cabinets, black cabinets, gray backsplash, subway tile backsplash, white countertops and quartz countertops
Wet bar - small transitional single-wall dark wood floor and brown floor wet bar idea in Other with an undermount sink, shaker cabinets, black cabinets, gray backsplash, subway tile backsplash, white countertops and quartz countertops

 CliqStudios Cabinets
This kitchen renovation features Dayton cabinets with a painted Urban Stone finish.
CliqStudios Designer - Jayelynn C.
Mid-sized transitional l-shaped dark wood floor kitchen photo in Atlanta with gray cabinets, gray backsplash, glass tile backsplash, stainless steel appliances, no island, a double-bowl sink and shaker cabinets
Mid-sized transitional l-shaped dark wood floor kitchen photo in Atlanta with gray cabinets, gray backsplash, glass tile backsplash, stainless steel appliances, no island, a double-bowl sink and shaker cabinets

 John Kraemer & Sons
Builder: John Kraemer & Sons | Architecture: Sharratt Design | Landscaping: Yardscapes | Photography: Landmark Photography
Example of a large classic u-shaped beige floor and carpeted seated home bar design in Minneapolis with an undermount sink, glass sheet backsplash, recessed-panel cabinets and granite countertops
Example of a large classic u-shaped beige floor and carpeted seated home bar design in Minneapolis with an undermount sink, glass sheet backsplash, recessed-panel cabinets and granite countertops

Sponsored
Westerville, OH

Custom Home Works
Franklin County's Award-Winning Design, Build and Remodeling Expert
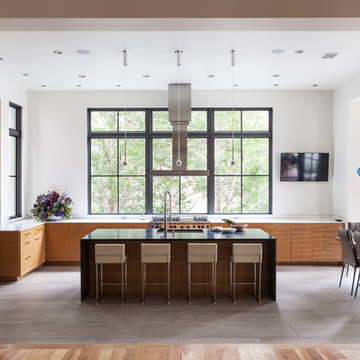
 Niche Modern
Nathan Schroder
A Quill 5 Modern Chandelier with Aurora pendants in Sapphire glass adorns the dining room table. The bold blue hue of our signature Sapphire glass adds a burst of brightness in this otherwise neutral interior. The defined angles and refined square tubing of Niche's Quill Modern Chandelier create a unique and contemporary centerpiece.

 Denise Hall Montgomery Architecture
Photo credit: Muffy Kibbey
Inspiration for a transitional powder room remodel in San Francisco with open cabinets, medium tone wood cabinets, gray walls and an integrated sink
Inspiration for a transitional powder room remodel in San Francisco with open cabinets, medium tone wood cabinets, gray walls and an integrated sink

 Elite Home Images
Eat-in kitchen - farmhouse dark wood floor and brown floor eat-in kitchen idea in Kansas City with an undermount sink, shaker cabinets, white cabinets, white backsplash, stainless steel appliances, an island and black countertops
24