
Search results for "Mini-split" in Home Design Ideas

 Envinity, Inc.
In partnership with StudioMNMLST
Architect: Darla Lindberg
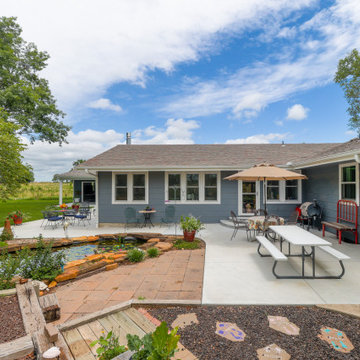
Example of a farmhouse exterior home design in Other
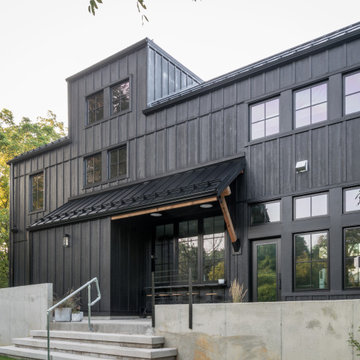
Example of a farmhouse exterior home design in Other
Find the right local pro for your project
 WEST WORKSHOP

Wrapped in the tranquility of the woods, this 2,200-square-foot home is a contemporary take on a Dogtrot-style home, with a breezeway separating the main residence to the guest quarters. Anchoring the home to the sloped landscape, the foundation terraces down the hill, going with the land. Inspired by traditional Kentucky barn materials with a modern upgrade, the home’s two towers feature an exterior vertical black shou-sugi-ban-rainscreen cladding paired with a galvanized metal roof. The breezeway—a fantastic covered entertaining space—has a massive skylight designed to cast light on the terrace, acts as a passive cooling element, and takes the bearing of the wood’s harsh climate.
Inside the main residence, a shou-sugi-ban sculptural staircase is the focal point of the first level, bringing the exterior materials in and separating the living room and dining area from the kitchen. Textured plaster walls and wide plank wood flooring run throughout the cabin. Large windows frame the east Kentucky woods. Stone floors and a concrete soaking tub and shower complement the cabin’s alluring earth tones. The breezeway separates the main residence to the 2-bedroom, 1-bathroom guest quarters that can be turned on and off when needed via an efficient ductless mini-split HVAC. Outdoor living includes two private roof decks on each tower, one of which offers a well-appointed outdoor shower.
Located near Red River Gorge in Rogers, Kentucky, the area is known to have the best rock climbing east of the Mississippi, which was our clients’ draw to the region. This home represents that same respect and admiration for nature. Situated on a steep hill in a heavily wooded area, we limited the number of trees that had to be removed to maintain the environment, making the woods a central figure of the home’s design.

 Southern Comfort Homes, Inc.
Four season living with EZBreeze windows and mini split system
Inspiration for a mid-sized craftsman porcelain tile and white floor sunroom remodel in Other
Inspiration for a mid-sized craftsman porcelain tile and white floor sunroom remodel in Other
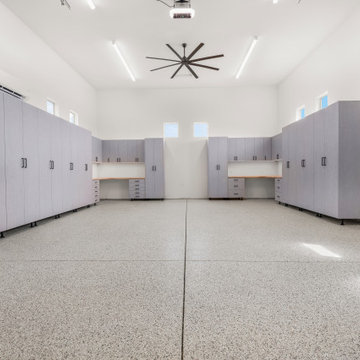
 1st Choice Kitchen & Bath
This shop was just a shell when we walked in. The clients build a lot and have a lot of storage needs. We added a mini split and oversized fan to maintain a year-round temperature.
Photos: Beky Hubble Photography


Sponsored
Columbus, OH
Free consultation for landscape design!

Peabody Landscape Group
Columbus' Reliable Landscape Design & Contracting

 GB General Contractors
Roughly 1,750 SF Addition (Garage Extension, Gym, Bath, Sauna Room, Storage and Outdoor Kitchen)
Match Existing Brick Acme Frostwood; Roof CertainTeed Landmark; Gutters 6” with 3X4 downspouts
Garage Extension 24’X19’
Match Elevation Existing Residence
Gym: 24’X14’
Door Avante Clear Glass Garage Door with Smart Opener Matte Black
Full Glass French Door with blind in Glass Hardware Lever Finish Matte Black
Mini Split
Outdoor Shower Stainless
Bath: 5’X6’
Premade Vanity / Sink White Composite Stone 48”X20”X34” Matte Black Finish
VIGO VG0143MB Davidson Single Lever Faucet Matte Black
Sauna Room 5’X6’
Storage 5’X14’
Outdoor Kitchen: 30’X19’
V Groove Cathedral Ceiling
Cinder Block & Stucco Base with Stainless Steel Doors & Drawers
3cm Granite Black Pearl Antique Top.
Blanco Formera 14” X 16” Stainless prep Sink
Delta Antoni Stainless Single hole / lever pull down faucet
Gas Gill
GYM, BATHROOM WALL PPG MOPAKO INTERIOR FLAT SHARK PPG1006-2
CEILING PPG MOPAKO INTERIOR FLAT SHARK PPG1006-2
ALL INTERIOR TRIM
DOOR TRIM, BASEBOARDS, INTERIOR DOORS
PPG SPEEDHIDE INTERIOR LATEX SEMI-GLOSS DELICATE WHITE
PPG1001-1
GARAGE & STORAGE ROOM PPG MOPAKO FLAT WHITE 66-110


 Walczak Design And Build
After years of dedication and anticipation, our clients embarked on their dream renovation project as they approached retirement. Their vision? A cozy yet elegant space nestled in the picturesque coastal town of Ipswich, MA. With the help of Betsy at Hutton Home Design, our skilled team, and many trade partners, our client’s vision became a reality.
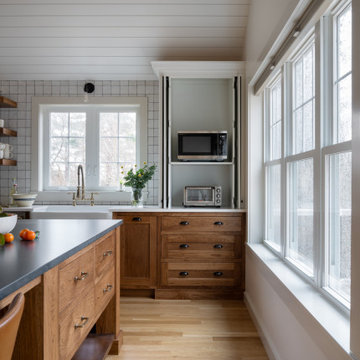
We built them a custom, one-bedroom accessory dwelling unit (ADU) over the garage of their daughter and son-in-law's home. The heating and cooling system consisted of mini split units. We cantilevered the second floor to add space to the kitchen, making the room seem larger. We created a functional and beautiful space within the zoning constraints of 900 square feet. All the while, careful consideration was given to scale and ensuring the addition looked like an extension of the existing home.
The completed renovation exceeded all expectations, providing the couple with a perfect haven when they embark on their retirement journey.
The newly renovated space boasts:
Shared foyer with white oak stairs and floors throughout
Custom kitchen with hickory island, vaulted ceilings with white oak beam and access to their shared deck
Living room with gas fireplace
Convenient laundry space
Spacious bathroom with curbless shower and custom vanity
Bright bedroom with his and her closets
Plenty of storage via a pantry, laundry closet, coat closet and cleaning supply closet
 Green Diva Designs
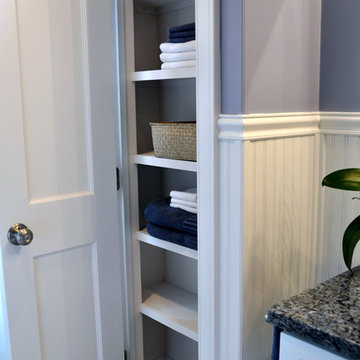
Doorless shower - mid-sized transitional master beige tile and porcelain tile porcelain tile doorless shower idea in DC Metro with an undermount sink, beaded inset cabinets, white cabinets, granite countertops, a two-piece toilet and blue walls
 R-Value Homes

Inspiration for a mid-sized modern l-shaped laminate floor and brown floor eat-in kitchen remodel in Grand Rapids with an undermount sink, recessed-panel cabinets, blue cabinets, quartzite countertops, gray backsplash, ceramic backsplash, stainless steel appliances, a peninsula and white countertops
 Curtis Homes
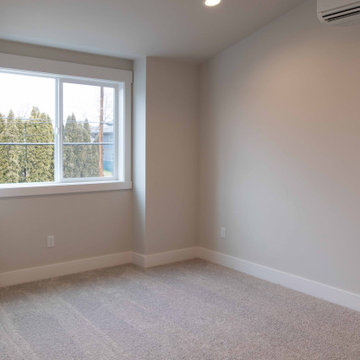
Example of a mid-sized trendy master carpeted bedroom design in Portland with gray walls



 Beverly Thomas LLC
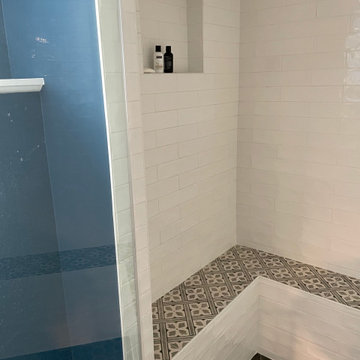
Custom shower bench seat to conceal bench wall from dig out. Making lemonade out of lemons.
Bathroom - contemporary bathroom idea in DC Metro
Bathroom - contemporary bathroom idea in DC Metro
 Beverly Thomas LLC
Finished first floor.
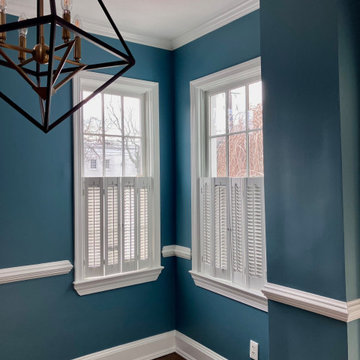
Inspiration for a contemporary dining room remodel in DC Metro
Inspiration for a contemporary dining room remodel in DC Metro

Sponsored
Delaware, OH

Buckeye Basements, Inc.
Central Ohio's Basement Finishing ExpertsBest Of Houzz '13-'21


 Glickman Design Build
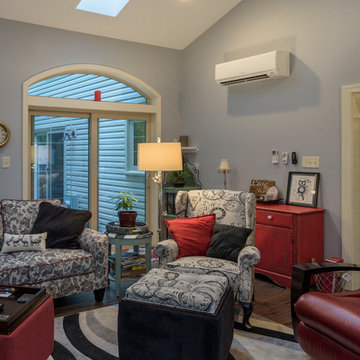
Family room addition built on existing deck.
Photo Credit: Felicia Evans Photography
Inspiration for a timeless family room remodel in DC Metro
Inspiration for a timeless family room remodel in DC Metro
49