
Search results for "Minimalistic" in Home Design Ideas

 NorthWall Builders, Inc.
Photography by Paul Dyer

Example of a minimalist formal light wood floor living room design in San Francisco with no tv
Example of a minimalist formal light wood floor living room design in San Francisco with no tv

 D'apostrophe Design, Inc.
Inspiration for a modern backyard patio kitchen remodel in New York with a roof extension
Find the right local pro for your project
 HOBBS INC
Design: INC Architecture & Design
Photography: Annie Schlecter

Mid-sized trendy built-in desk light wood floor and beige floor study room photo in New York with white walls
Mid-sized trendy built-in desk light wood floor and beige floor study room photo in New York with white walls
 Visual Jill Inc.
Open Homes Photography

Inspiration for a mid-sized contemporary u-shaped concrete floor open concept kitchen remodel in San Francisco with flat-panel cabinets, medium tone wood cabinets, quartz countertops, glass tile backsplash, stainless steel appliances, a peninsula, an undermount sink and gray backsplash
Inspiration for a mid-sized contemporary u-shaped concrete floor open concept kitchen remodel in San Francisco with flat-panel cabinets, medium tone wood cabinets, quartz countertops, glass tile backsplash, stainless steel appliances, a peninsula, an undermount sink and gray backsplash

Example of a minimalist open concept light wood floor living room design in Milwaukee with white walls, a standard fireplace and a plaster fireplace



 DesignDot
After photos of completely renovated master bathroom
Photo Credit: Jane Beiles
Example of a mid-sized transitional master beige tile and subway tile porcelain tile and white floor bathroom design in New York with shaker cabinets, dark wood cabinets, white walls, a trough sink, quartz countertops and a hinged shower door
Example of a mid-sized transitional master beige tile and subway tile porcelain tile and white floor bathroom design in New York with shaker cabinets, dark wood cabinets, white walls, a trough sink, quartz countertops and a hinged shower door
 User
UserHDP_151025_13_FS

Large minimalist open concept family room photo in New York with black walls, a standard fireplace and a media wall
Large minimalist open concept family room photo in New York with black walls, a standard fireplace and a media wall

 Nanette Wong
Photo: Nanette Wong © 2014 Houzz
Example of a small eclectic built-in desk home studio design in San Francisco
Example of a small eclectic built-in desk home studio design in San Francisco
 22 INTERIORS
Example of a mid-sized transitional dark wood floor entry hall design in Los Angeles with gray walls

Example of a mid-sized tuscan concrete floor bathroom design in Other with white walls and concrete countertops

 Level One
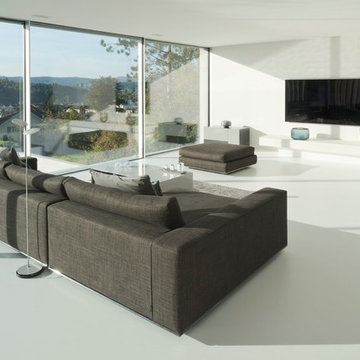
Mid-sized formal and enclosed white floor living room photo in Orlando with white walls, a wall-mounted tv and no fireplace
 Penny Lane Home Builders, LLC

Inspiration for a contemporary enclosed concrete floor and gray floor family room library remodel in Other with white walls

 Stafford Bensen
All photos courtesy of Havenly.
Full article here: http://blog.havenly.com/design-story-amys-600-square-feet-of-eclectic-modern-charm/

 Dan Brunn Architecture
Brandon Shigeta
Mid-sized minimalist built-in desk white floor study room photo in Los Angeles with white walls
Mid-sized minimalist built-in desk white floor study room photo in Los Angeles with white walls

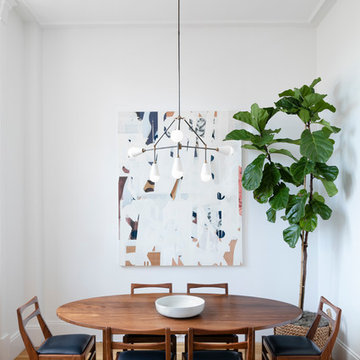
 Michelle Dokey Interiors
Dining room - transitional light wood floor and beige floor dining room idea in New York with white walls

 Waldman Interiors
Designer- Dayna Waldman
Photo Credit-Mike Kaskel
Inspiration for a contemporary u-shaped kitchen remodel in Chicago with an undermount sink, stone slab backsplash and a peninsula
Inspiration for a contemporary u-shaped kitchen remodel in Chicago with an undermount sink, stone slab backsplash and a peninsula
 User
UserExample of a large minimalist open concept living room design in New York with black walls, a standard fireplace and a wall-mounted tv
3