
Search results for "Minimalistic" in Home Design Ideas
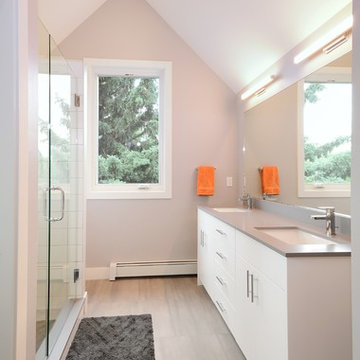
 Boulder Builders
Inspiration for a transitional 3/4 white tile brown floor alcove shower remodel in Denver with flat-panel cabinets, white cabinets, gray walls, an undermount sink, a hinged shower door and gray countertops
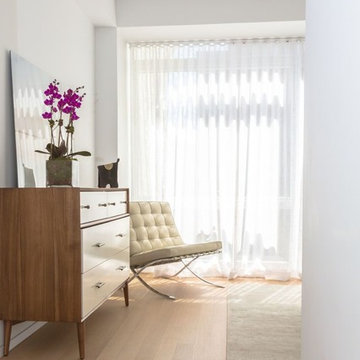
 Marie Burgos Design

Modern Duplex in the heart of Chelsea hosts a family with a love for art.
Master bedroom view.
Photo Credit: Francis Augustine
Inspiration for a mid-sized modern master light wood floor bedroom remodel in Los Angeles with white walls and no fireplace
Inspiration for a mid-sized modern master light wood floor bedroom remodel in Los Angeles with white walls and no fireplace
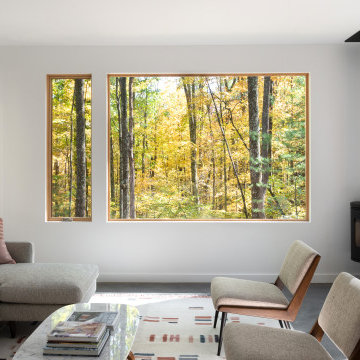
 MC Architectural + Interiors Photographer
Inspiration for a modern concrete floor and gray floor living room remodel in New York with white walls and a wood stove
Find the right local pro for your project

 In2designla
Living room - modern formal concrete floor and gray floor living room idea in Los Angeles with white walls and a tv stand
 NB Design Group, Inc
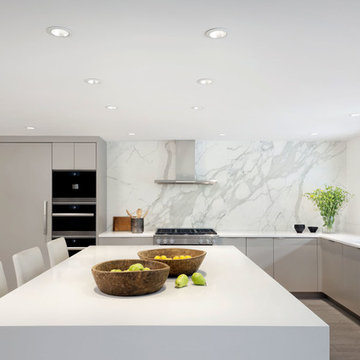
Trendy l-shaped light wood floor and gray floor kitchen photo in Seattle with an undermount sink, flat-panel cabinets, gray cabinets, white backsplash, stone slab backsplash, an island and white countertops



 P31 Collaborative
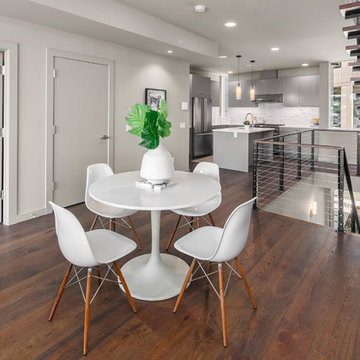
Trendy dark wood floor and brown floor dining room photo in Seattle with white walls
 MC Architectural + Interiors Photographer
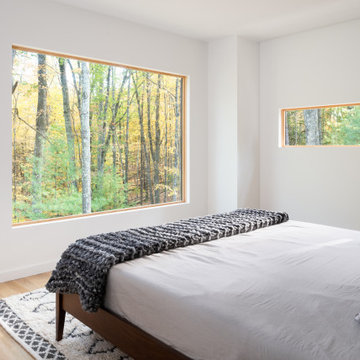
Example of a minimalist light wood floor and beige floor bedroom design in New York with white walls
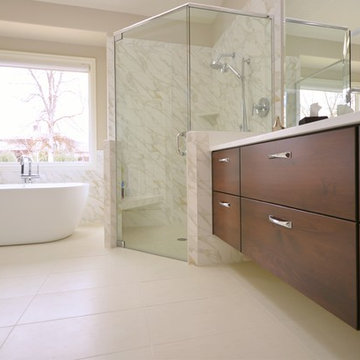
 Keilty Remodeling LLC
Chris Keilty
Inspiration for a mid-sized contemporary master white tile and porcelain tile porcelain tile bathroom remodel in Boise with a wall-mount sink, flat-panel cabinets, dark wood cabinets, quartzite countertops and beige walls
Inspiration for a mid-sized contemporary master white tile and porcelain tile porcelain tile bathroom remodel in Boise with a wall-mount sink, flat-panel cabinets, dark wood cabinets, quartzite countertops and beige walls

 Fundamental Design
View of the kitchen and L-shaped pantry with dining beyond at right. Featured are the expansive Sea Pearl quartzite counters, backsplash, and island, the custom walnut cabinets, and the built-in appliances.
Photo credit: Alan Tansey


 designs by human.
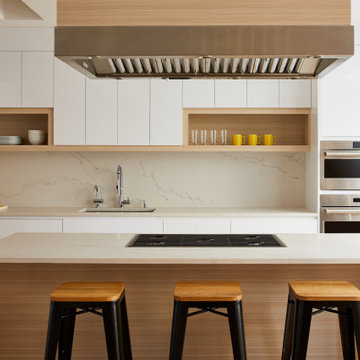
Discover a sleek, modern kitchen design featuring crisp white cabinetry, warm natural wood accents, and a luxurious marble slab backsplash. This contemporary space boasts a functional kitchen island with integrated cooktop and stylish bar stools, creating an inviting hub for cooking and entertaining, perfect for a chic penthouse or upscale home.
 Sapphire Pear

Inspiration for a large contemporary l-shaped laminate floor eat-in kitchen remodel in Cleveland with an undermount sink, flat-panel cabinets, light wood cabinets, marble countertops, gray backsplash, stone slab backsplash, black appliances and an island
 Trigg-Smith Architects

Inspiration for a mid-sized contemporary master white tile and porcelain tile porcelain tile and beige floor bathroom remodel in Hawaii with flat-panel cabinets, white cabinets, white walls and quartz countertops

 JMorris Design LLC
Jacob Snavely

Example of a trendy light wood floor and beige floor great room design in New York with white walls
Example of a trendy light wood floor and beige floor great room design in New York with white walls
 Shoberg Custom Homes
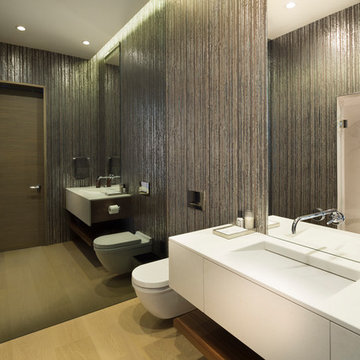
Inspiration for a contemporary 3/4 light wood floor and beige floor bathroom remodel in Austin with flat-panel cabinets, white cabinets, a wall-mount toilet, brown walls and an integrated sink
 KuDa Photography
Architecture and interiors: Christie Architecture, general contractor: Hamish Murray Construction, photo: KuDa Photography
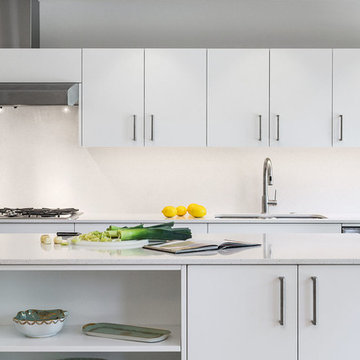
Example of a trendy kitchen design in Portland with an undermount sink, flat-panel cabinets, white cabinets, white backsplash, stainless steel appliances and an island
Example of a trendy kitchen design in Portland with an undermount sink, flat-panel cabinets, white cabinets, white backsplash, stainless steel appliances and an island
5