
Search results for "Minimalistic" in Home Design Ideas

 Carla 1 Design
Trendy concrete floor enclosed kitchen photo in Chicago with an undermount sink, flat-panel cabinets, light wood cabinets, white backsplash, white appliances, an island, quartz countertops and glass sheet backsplash

 Design Shop Interiors
Farmhouse medium tone wood floor and brown floor dining room photo in Sacramento with white walls

 Fundamental Design
View of the kitchen and L-shaped pantry with dining beyond at right. Featured are the expansive Sea Pearl quartzite counters, backsplash, and island, the custom walnut cabinets, and the built-in appliances.
Photo credit: Alan Tansey
Find the right local pro for your project
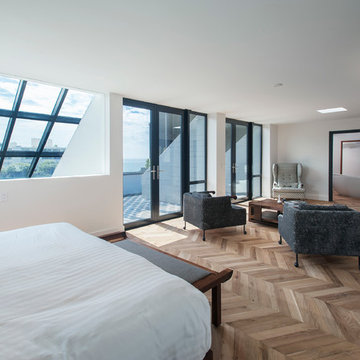
 CONTENT Architecture
Renovation of abandoned concrete building into Condominiums. Photography by Manolo Langis and developed by 9Mile.

Bedroom - scandinavian light wood floor bedroom idea in Los Angeles with white walls and no fireplace
Bedroom - scandinavian light wood floor bedroom idea in Los Angeles with white walls and no fireplace

 Ames Peterson - International Architecture
The kitchen features a dramatic island with seating for 6+ people.
Inspiration for a large contemporary l-shaped light wood floor and beige floor eat-in kitchen remodel in Los Angeles with flat-panel cabinets, light wood cabinets, stainless steel appliances, an island and gray backsplash
Inspiration for a large contemporary l-shaped light wood floor and beige floor eat-in kitchen remodel in Los Angeles with flat-panel cabinets, light wood cabinets, stainless steel appliances, an island and gray backsplash

 SF Design Build
Bedroom - large scandinavian light wood floor bedroom idea in San Francisco with white walls and no fireplace

 Robbins Architecture
Steve Hall @ Hall + Merrick
Modern white two-story stone exterior home idea in Chicago
Modern white two-story stone exterior home idea in Chicago


 Robbins Architecture
Steve Hall @ Hall + Merrick
Inspiration for a modern beige two-story stone exterior home remodel in Chicago
Inspiration for a modern beige two-story stone exterior home remodel in Chicago

 HSH Interiors
Small trendy single-wall beige floor and light wood floor laundry closet photo in San Francisco with white cabinets, white walls, a stacked washer/dryer, white countertops and flat-panel cabinets


 Breathe Design Studio
Our Austin studio designed this gorgeous town home to reflect a quiet, tranquil aesthetic. We chose a neutral palette to create a seamless flow between spaces and added stylish furnishings, thoughtful decor, and striking artwork to create a cohesive home. We added a beautiful blue area rug in the living area that nicely complements the blue elements in the artwork. We ensured that our clients had enough shelving space to showcase their knickknacks, curios, books, and personal collections. In the kitchen, wooden cabinetry, a beautiful cascading island, and well-planned appliances make it a warm, functional space. We made sure that the spaces blended in with each other to create a harmonious home.
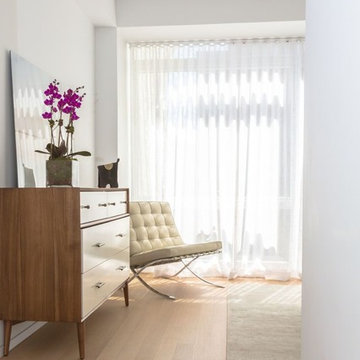
 Marie Burgos Design
Modern Duplex in the heart of Chelsea hosts a family with a love for art.
Master bedroom view.
Photo Credit: Francis Augustine
Inspiration for a mid-sized modern master light wood floor bedroom remodel in Los Angeles with white walls and no fireplace
Inspiration for a mid-sized modern master light wood floor bedroom remodel in Los Angeles with white walls and no fireplace
 Trigg-Smith Architects

Inspiration for a mid-sized contemporary master white tile and porcelain tile porcelain tile and beige floor bathroom remodel in Hawaii with flat-panel cabinets, white cabinets, white walls and quartz countertops

 Studio Trejo

Opposite angle of bedroom showing sliding door and floor to ceiling window.

Example of a minimalist guest medium tone wood floor and brown floor bedroom design in Other with white walls
Example of a minimalist guest medium tone wood floor and brown floor bedroom design in Other with white walls
 April Balliette
Ryan Gamma
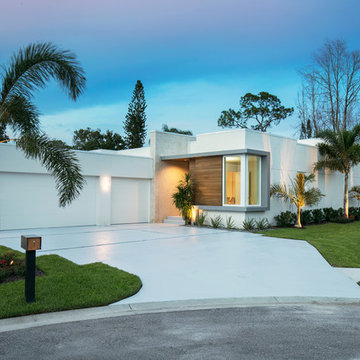
Example of a mid-sized trendy white one-story stucco exterior home design in Tampa
Example of a mid-sized trendy white one-story stucco exterior home design in Tampa
 Keilty Remodeling LLC
Chris Keilty

Example of a mid-sized trendy master white tile and porcelain tile porcelain tile bathroom design in Boise with a wall-mount sink, flat-panel cabinets, dark wood cabinets, quartzite countertops and beige walls
Example of a mid-sized trendy master white tile and porcelain tile porcelain tile bathroom design in Boise with a wall-mount sink, flat-panel cabinets, dark wood cabinets, quartzite countertops and beige walls



 Erin Roberts Design
Interior Design & Styling Erin Roberts | Photography Margaret Austin
Large danish master light wood floor and beige floor bedroom photo in San Francisco with white walls and no fireplace
Large danish master light wood floor and beige floor bedroom photo in San Francisco with white walls and no fireplace
 Hayasa Flooring Design, Inc

Inspiration for a mid-sized modern built-in desk light wood floor and beige floor study room remodel in San Francisco with white walls
2