
Search results for "Minimalistic" in Home Design Ideas
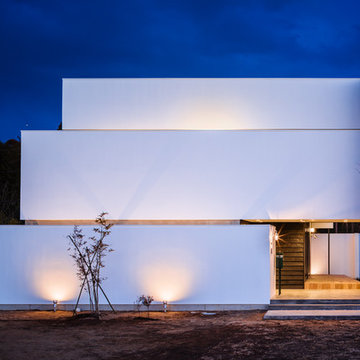
 吉デザイン設計事務所(Kichi Architectural Design)
Ippei Shinzawa

Example of a trendy white three-story flat roof design in Other
Example of a trendy white three-story flat roof design in Other

 Footprint Architects Ltd
The key design driver for the project was to create a simple but contemporary extension that responded to the existing dramatic topography in the property’s rear garden. The concept was to provide a single elegant form, cantilevering out into the tree canopies and over the landscape. Conceived as a house within the tree canopies the extension is clad in sweet chestnut which enhances the relationship to the surrounding mature trees. Large sliding glass panels link the inside spaces to its unique environment. Internally the design successfully resolves the Client’s brief to provide an open plan and fluid layout, that subtly defines distinct living and dining areas. The scheme was completed in April 2016

 栗原隆建築設計事務所
TAKUMI OTA
Trendy concrete floor and gray floor entryway photo with a light wood front door and gray walls
Trendy concrete floor and gray floor entryway photo with a light wood front door and gray walls
Find the right local pro for your project

 Upside Development
Inspiration for a contemporary medium tone wood floor and brown floor kitchen remodel in Toronto with an undermount sink, flat-panel cabinets, white backsplash, glass sheet backsplash, stainless steel appliances and an island

 Pixers
In nature we find everything. Every shade — from dark green to magenta to off-white. Every structure — from smooth to rough to glossy. Perfection and imperfection. And each, single element of nature is without its equal. Just like you, and me.
 Ministry of Interiors
Brianna Hughes Photography

Trendy galley black floor kitchen photo in Edmonton with an integrated sink, flat-panel cabinets, black cabinets, white backsplash, an island and white countertops
Trendy galley black floor kitchen photo in Edmonton with an integrated sink, flat-panel cabinets, black cabinets, white backsplash, an island and white countertops
 MILLWORX

Inspiration for a large contemporary l-shaped light wood floor and beige floor kitchen remodel in Toronto with an undermount sink, flat-panel cabinets, white cabinets, white backsplash, glass sheet backsplash, stainless steel appliances and an island


 Retreat Design
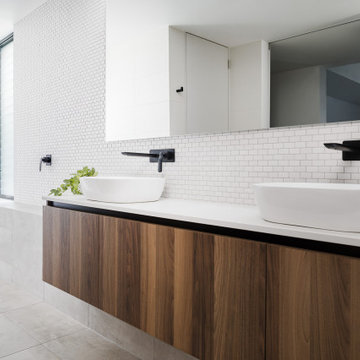
Example of a minimalist white tile and mosaic tile gray floor bathroom design in Perth with flat-panel cabinets, dark wood cabinets, a vessel sink and white countertops
 Woodale

Large trendy l-shaped light wood floor eat-in kitchen photo in Dublin with flat-panel cabinets, distressed cabinets, marble countertops and an island

 ere studio architects
Inspiration for a large modern formal and open concept ceramic tile and white floor living room remodel in Other with white walls
 Pixers
The Nature Hues collection is an answer to the trend that celebrates the contemplation of nature, pastel hues and the beauty of the microcosmos invisible to the naked eye. Collection shows an extraordinary palette of tangible matter and a multitude of nuances that nature spontaneously produces.

Inspiration for a scandinavian gender-neutral medium tone wood floor and brown floor kids' room remodel in Singapore with white walls

 Oakvale Developments Ltd
Trendy bathroom photo in Vancouver with a trough sink and concrete countertops

 Chantel Elshout Studio

Contemporary Kitchen Design with Siemens appliances, Handleless Kitchen Furniture and Glass splashback.
Trendy single-wall light wood floor and beige floor kitchen photo in Gloucestershire with a drop-in sink, flat-panel cabinets, white cabinets, white backsplash, glass sheet backsplash, black appliances, no island and gray countertops
Trendy single-wall light wood floor and beige floor kitchen photo in Gloucestershire with a drop-in sink, flat-panel cabinets, white cabinets, white backsplash, glass sheet backsplash, black appliances, no island and gray countertops

 User
UserThomas Ryan

Inspiration for a mid-sized country master carpeted and gray floor bedroom remodel in Hobart with white walls
Inspiration for a mid-sized country master carpeted and gray floor bedroom remodel in Hobart with white walls
 Intrinsic Studio Co.
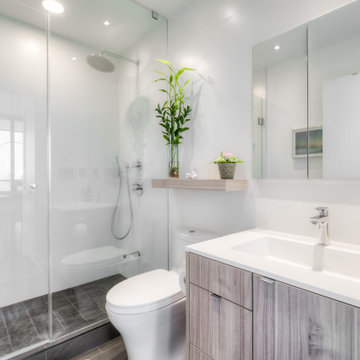
Inspiration for a small contemporary 3/4 white tile and ceramic tile porcelain tile, gray floor and single-sink bathroom remodel in Toronto with flat-panel cabinets, medium tone wood cabinets, quartz countertops, white countertops and a built-in vanity

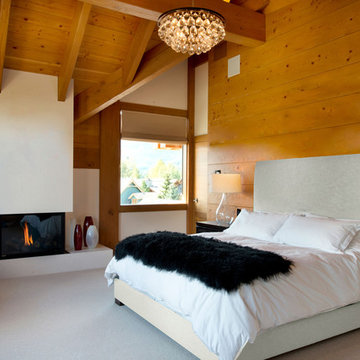
 Cabin Fever Interiors
Bedroom - mid-sized rustic master carpeted bedroom idea in Vancouver with a standard fireplace

 Devise Design
Large trendy light wood floor and beige floor great room photo in Vancouver with white walls, a ribbon fireplace and a tile fireplace

 J&W Inspired Home
Open concept kitchen - small contemporary single-wall dark wood floor open concept kitchen idea in Vancouver with an undermount sink, flat-panel cabinets, gray cabinets, quartz countertops, white backsplash, stone slab backsplash and stainless steel appliances
9