
Search results for "Minimalistic" in Home Design Ideas
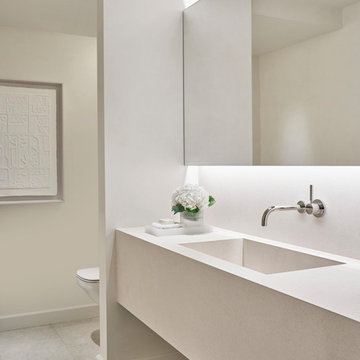
 Kadlec Architecture + Design
Our clients—philanthropists that split time between Chicago and Naples—embraced a rare opportunity to buy an adjacent unit and experience full-floor city living. With a vision for both intimate and large gatherings and minimal maintenance, we developed simple architectural details that organize the primary living spaces and integrate mechanical, lighting and structural elements. Their growing art collection is set against classic oak paneling, travertine and oak flooring and white lacquer finishes. Seeded glass and metal doors filter natural light into the center of the apartment and reflect city and lake views. The result is an understated yet inviting home.
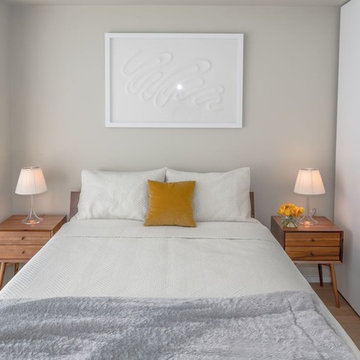
 Marie Burgos Design
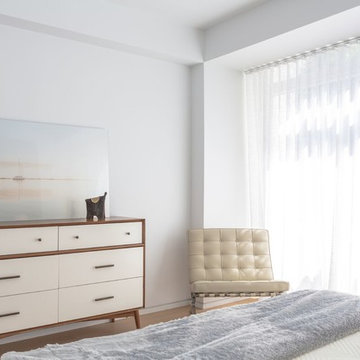
Modern Duplex in the heart of Chelsea hosts a family with a love for art.
Master bedroom with a mid century modern flair.
Photo Credit: Francis Augustine

 Storch Entertainment Systems
Trendy beige floor kitchen photo in Orlando with an undermount sink, flat-panel cabinets, dark wood cabinets, white backsplash, glass sheet backsplash, stainless steel appliances and two islands
Find the right local pro for your project

 DESIGN GUILD HOMES
Trendy white floor open concept kitchen photo in Seattle with flat-panel cabinets, dark wood cabinets, white backsplash, stainless steel appliances and an island
 Marie Burgos Design
Modern Duplex in the heart of Chelsea hosts a family with a love for art.
Master bedroom view.
Photo Credit: Francis Augustine
Bedroom - mid-sized modern master light wood floor bedroom idea in Los Angeles with white walls and no fireplace
Bedroom - mid-sized modern master light wood floor bedroom idea in Los Angeles with white walls and no fireplace

 Gary Hutton Design
Matthew Millman
Kitchen - contemporary l-shaped light wood floor kitchen idea in San Francisco with an undermount sink, flat-panel cabinets, paneled appliances and an island
Kitchen - contemporary l-shaped light wood floor kitchen idea in San Francisco with an undermount sink, flat-panel cabinets, paneled appliances and an island

 Blackfish Homes Ltd.
Inspiration for a modern master light wood floor bedroom remodel in Vancouver with white walls and no fireplace



 Decus Interiors
Example of a large minimalist formal concrete floor living room design in Sydney with white walls and a ribbon fireplace
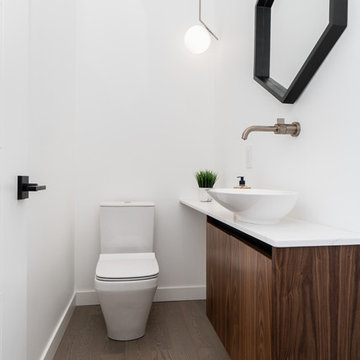
 Dwell Design Homes
Example of a trendy dark wood floor and brown floor powder room design in Other with flat-panel cabinets, dark wood cabinets, a one-piece toilet, white walls, a vessel sink and white countertops
 Garey Gomez Photography
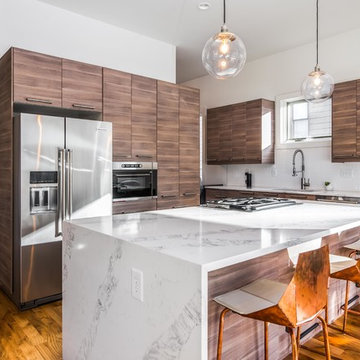
Example of a trendy medium tone wood floor kitchen design in Atlanta with an undermount sink, flat-panel cabinets, dark wood cabinets, white backsplash, stainless steel appliances and an island
 AB Builders LLC

Home designed and built by AB Builders bainbridge island photo by Jeffrey coupland HDRpros
Example of a trendy light wood floor kitchen design in Seattle with an undermount sink, flat-panel cabinets, medium tone wood cabinets, stainless steel appliances and an island
Example of a trendy light wood floor kitchen design in Seattle with an undermount sink, flat-panel cabinets, medium tone wood cabinets, stainless steel appliances and an island



 Greg Hasler

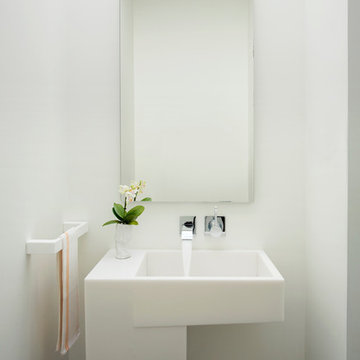
Family room - mid-sized modern open concept concrete floor and gray floor family room idea in Vancouver with white walls, no fireplace and no tv

 SONAS Bathrooms
Summit offers a minimalist look, which won't date , offering a sleek and classic design.
Mid-sized trendy black tile bathroom photo in Dublin with a one-piece toilet and a wall-mount sink
Mid-sized trendy black tile bathroom photo in Dublin with a one-piece toilet and a wall-mount sink

 David Small Designs
Example of a trendy marble floor and white floor kitchen design in Toronto with an undermount sink, flat-panel cabinets, gray cabinets, white backsplash, paneled appliances and an island

 Upside Development
Scavolini modern kitchen. Beautiful Italy made cabinetry lending itself beautifully to an open concept living area. Lots of storage and hidden spaces for all those commonly used kitchen items.

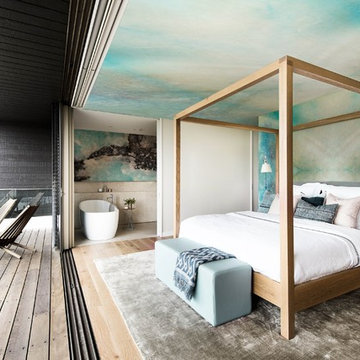
 Pixers
Nature freely and deliberately creates through the time needed to form a piece of art — be it hundreds or thousands of years. Nature is slow, quiet, and humble. But when it’s done, its work is nothing but pure beauty.

 アトリエ137 | atelier137 Architectural Design Office
薪ストーブ:
best of houzz 2017「階段部門」受賞
best of houzz 2016「階段部門」受賞
Staircase - contemporary wooden straight open and metal railing staircase idea in Other
Staircase - contemporary wooden straight open and metal railing staircase idea in Other

 Rénovation Deschênes
Inspiration for a contemporary l-shaped kitchen remodel in Montreal with an undermount sink, flat-panel cabinets and gray cabinets
8