
Search results for "Minimalistic" in Home Design Ideas
 Martha's Vineyard Interior Design
Eric Roth

Powder room - small coastal gray floor powder room idea in Boston with white walls, a wall-mount sink and concrete countertops
Powder room - small coastal gray floor powder room idea in Boston with white walls, a wall-mount sink and concrete countertops
 User

UserBathroom - contemporary master marble tile and white tile marble floor, white floor and double-sink bathroom idea in DC Metro with flat-panel cabinets, white cabinets, white walls, a vessel sink, a hinged shower door, gray countertops and a floating vanity
 Daniel Green Architectural + Interiors Photography

Inspiration for a modern freestanding desk light wood floor and beige floor study room remodel in Other with white walls
Find the right local pro for your project

 Bittoni Architects
A radical remodel of a modest beach bungalow originally built in 1913 and relocated in 1920 to its current location, blocks from the ocean.
The exterior of the Bay Street Residence remains true to form, preserving its inherent street presence. The interior has been fully renovated to create a streamline connection between each interior space and the rear yard. A 2-story rear addition provides a master suite and deck above while simultaneously creating a unique space below that serves as a terraced indoor dining and living area open to the outdoors.
Photographer: Taiyo Watanabe


 Arkitekt M.A.A Thomas Meedom-Bæch
Example of a large danish master white tile and cement tile ceramic tile bathroom design in Aarhus with a trough sink, wood countertops, a wall-mount toilet, white walls and brown countertops

 Wendy Glaister Interiors
A wall was removed and a window enlarged to create this open, clean space for the master bathroom. Vessel sinks, a floating vanity with inset hardware, wall mounted faucets, tile set on the diagonal and lighted mirrors add layers of detail and texture for a spectacular space.



Example of a large mid-century modern light wood floor and beige floor open concept kitchen design in San Francisco with a farmhouse sink, flat-panel cabinets, white cabinets, white backsplash, stone slab backsplash, an island, white countertops and marble countertops

 Spaced Out
Robert M. Gurney, FAIA
Example of a minimalist white tile and mosaic tile mosaic tile floor bathroom design in DC Metro with a wall-mount sink
Example of a minimalist white tile and mosaic tile mosaic tile floor bathroom design in DC Metro with a wall-mount sink
 Patterson Custom Homes
Jeri Koegel

Entryway - coastal medium tone wood floor entryway idea in Orange County with gray walls and a white front door
Entryway - coastal medium tone wood floor entryway idea in Orange County with gray walls and a white front door
 Aspen Design Room

Home office decorated by Aspen Design Room, vaulted ceilings, stunning views and elegant furnishings create an professional yet inviting space.
Inspiration for a large contemporary freestanding desk light wood floor and brown floor study room remodel in Denver with beige walls
Inspiration for a large contemporary freestanding desk light wood floor and brown floor study room remodel in Denver with beige walls
 MENATWORK Design Build

Example of a mid-sized trendy dedicated laundry room design in Toronto with an undermount sink, flat-panel cabinets, white cabinets, white walls, a side-by-side washer/dryer and white countertops


Inspiration for a mid-sized contemporary u-shaped light wood floor and brown floor enclosed kitchen remodel in Other with open cabinets, light wood cabinets, a peninsula, quartz countertops, white backsplash, subway tile backsplash and stainless steel appliances




 Lloyd Architects
Photo: Mark Weinberg
Interiors: Ann Tempest
Inspiration for a scandinavian light wood floor kitchen remodel in Salt Lake City with flat-panel cabinets, dark wood cabinets and an island
Inspiration for a scandinavian light wood floor kitchen remodel in Salt Lake City with flat-panel cabinets, dark wood cabinets and an island
 blue studio
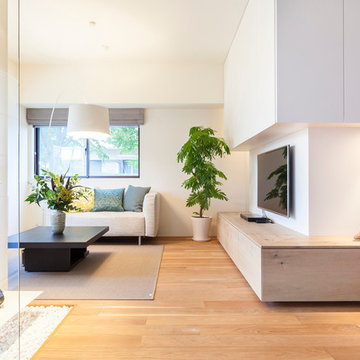
Inspiration for a mid-sized modern open concept medium tone wood floor living room remodel in Tokyo with white walls and a wall-mounted tv

 Accoya Wood
Accoya was used for all the superior decking and facades throughout the ‘Jungle House’ on Guarujá Beach. Accoya wood was also used for some of the interior paneling and room furniture as well as for unique MUXARABI joineries. This is a special type of joinery used by architects to enhance the aestetic design of a project as the joinery acts as a light filter providing varying projections of light throughout the day.
The architect chose not to apply any colour, leaving Accoya in its natural grey state therefore complimenting the beautiful surroundings of the project. Accoya was also chosen due to its incredible durability to withstand Brazil’s intense heat and humidity.
Credits as follows: Architectural Project – Studio mk27 (marcio kogan + samanta cafardo), Interior design – studio mk27 (márcio kogan + diana radomysler), Photos – fernando guerra (Photographer).
35