
Search results for "Minimalistic" in Home Design Ideas

 GraigLamar Photography
Graig Lamar
1960s medium tone wood floor dining room photo in Atlanta with gray walls
1960s medium tone wood floor dining room photo in Atlanta with gray walls

 BuiltIN studio
Andrew Rugge/archphoto
Eat-in kitchen - mid-sized contemporary galley dark wood floor eat-in kitchen idea in New York with an undermount sink, flat-panel cabinets, light wood cabinets, white backsplash, an island, solid surface countertops and glass tile backsplash
Eat-in kitchen - mid-sized contemporary galley dark wood floor eat-in kitchen idea in New York with an undermount sink, flat-panel cabinets, light wood cabinets, white backsplash, an island, solid surface countertops and glass tile backsplash

 J. Kurtz Design

Inspiration for a contemporary vinyl floor and brown floor entryway remodel in Los Angeles with white walls and a white front door
Find the right local pro for your project

 Shira Gill| | Organization and Styling
Vivian Johnson Photography
Inspiration for a scandinavian girl kids' bedroom remodel in San Francisco with gray walls
Inspiration for a scandinavian girl kids' bedroom remodel in San Francisco with gray walls

 Heliotrope Architects
Photo Credit: Aaron Leitz
Minimalist l-shaped concrete floor laundry room photo in Seattle with flat-panel cabinets, white cabinets, a side-by-side washer/dryer, a drop-in sink, laminate countertops and white walls
Minimalist l-shaped concrete floor laundry room photo in Seattle with flat-panel cabinets, white cabinets, a side-by-side washer/dryer, a drop-in sink, laminate countertops and white walls
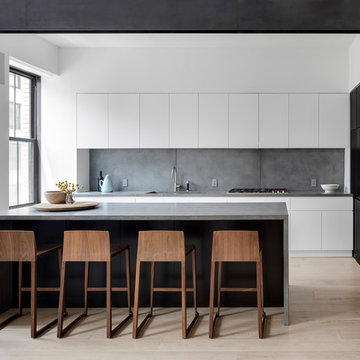
 Eric Soltan Architectural & Interiors Photography
Photo credit: Eric Soltan - www.ericsoltan.com
Kitchen - large contemporary light wood floor and beige floor kitchen idea in New York with an undermount sink, flat-panel cabinets, white cabinets, concrete countertops, gray backsplash, cement tile backsplash, an island and gray countertops
Kitchen - large contemporary light wood floor and beige floor kitchen idea in New York with an undermount sink, flat-panel cabinets, white cabinets, concrete countertops, gray backsplash, cement tile backsplash, an island and gray countertops






 RD Architecture, LLC
Inspiration for a mid-century modern master medium tone wood floor and beige floor bedroom remodel in Houston with white walls

 Jaffa Group Design Build
A gorgeous, sleek and modern butlers pantry
Kitchen - contemporary galley gray floor kitchen idea in Salt Lake City with flat-panel cabinets, white cabinets, glass sheet backsplash and no island
Kitchen - contemporary galley gray floor kitchen idea in Salt Lake City with flat-panel cabinets, white cabinets, glass sheet backsplash and no island
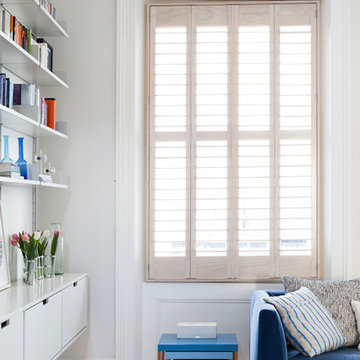
 Nathalie Priem Photography
Nathalie Priem Photography
Example of a mid-sized danish open concept living room design in London with white walls
Example of a mid-sized danish open concept living room design in London with white walls

 Betty Wasserman Art & Interiors
A collection of creatively designed tables that double as modern art! We love finding unique pieces such as these which merge artistic beauty with function!



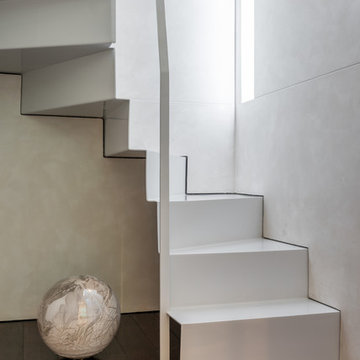


 Polo MA Inc. Interior Design
Example of a classic dark wood floor living room design in New York with white walls and no tv

 A360 a r c h i t e c t s
Example of a trendy l-shaped kitchen design in Bengaluru with flat-panel cabinets, black cabinets, glass sheet backsplash, stainless steel appliances and an island
 Knock Architecture and Design

Living room - large modern open concept concrete floor and gray floor living room idea in San Francisco with a bar and white walls



 CigoL Architecture

A concealed track and pocket hide the sliding glass doors for a seamless connection to the exterior. Pushing the envelope by incorporating concealed structural steel allowed for a more open, and voluminous space.
36