
Search results for "Minimalistic" in Home Design Ideas

 Ziger|Snead Architects
Ziger|Snead Architects
Photographers:
Adam Rouse & Jennifer Hughes
Great room - modern gray floor great room idea in Baltimore with white walls
Great room - modern gray floor great room idea in Baltimore with white walls
 Axis Mundi Design

The exterior of what looks like a vernacular Hamptons shingle cottage, designed by architect Blaze Makoid, is intentionally deceiving. For the interiors, Axis Mundi typically decided not to play by the rules. Instead of de rigeur nautical artifacts, floppy sofas and wicker furniture, the firm responded to Makoid’s all-white interior envelope by injecting rooms with comfortable modern elegance that’s more contemporary Cap Ferrat than Eastern Long Island. Clean furniture silhouettes—from Cassina, Poltrona Frau and B&B Italia—a Massimo Vitali beach scene, a Moooi chandelier and industrial finishes (such as the steel of the fireplace surround and the anodized aluminum of a sleek Bulthaup kitchen) spark a creative tension between indoors and out. The gray palette provides a quiet backdrop for the nature outside, except for the master suite, where custom oak panels and blue shades create a reassuring warmth conducive to sleep.
Size: 1,920 sf
Project Team: John Beckmann, Nick Messerlian and Richard Rosenbloom
Architect: Blaze Makoid Architecture
Photographer: Mark Roskams
© Axis Mundi Design LLC
 Sustainable Nine Design + Build

Beautiful dining room area with a modern wood table and overhanging lights with a beautiful view through the large windows.
Dining room - contemporary light wood floor and beige floor dining room idea in Minneapolis
Dining room - contemporary light wood floor and beige floor dining room idea in Minneapolis
Find the right local pro for your project
 Morgan Ione Photography

Inspiration for a scandinavian single-wall medium tone wood floor and brown floor kitchen remodel in New York with flat-panel cabinets, white cabinets, white backsplash, stone slab backsplash, stainless steel appliances, no island and white countertops
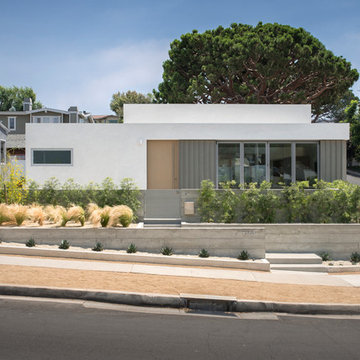
 Edward Ogosta Architecture
A series of board-formed concrete retaining walls anchor the building into the site and provide opportunities for planting. Large folding glass doors allow the house to completely open to the exterior. Photo: Steve King.

Example of a huge trendy light wood floor kitchen design in Phoenix with an undermount sink, flat-panel cabinets, gray backsplash, black appliances and two islands
 Creative Design Construction, Inc.

Bathroom - large contemporary master white tile and mirror tile mosaic tile floor, white floor, single-sink and vaulted ceiling bathroom idea in New York with flat-panel cabinets, beige cabinets, a two-piece toilet, white walls, a vessel sink, quartz countertops, a hinged shower door, white countertops and a floating vanity


 Renaissance Planners & Designers Pte Ltd
KELVIN BING

Inspiration for a contemporary master light wood floor bedroom remodel in Singapore with white walls
Inspiration for a contemporary master light wood floor bedroom remodel in Singapore with white walls
 User

UserInspiration for a contemporary formal light wood floor and beige floor living room remodel in Los Angeles with beige walls, a standard fireplace and a tile fireplace
 Clark Construction Inc.

Example of a trendy l-shaped concrete floor kitchen design in Seattle with an undermount sink, flat-panel cabinets, light wood cabinets, stainless steel appliances and an island
 Messana O'Rorke

Inspiration for a contemporary galley gray floor enclosed kitchen remodel in San Francisco with an undermount sink, flat-panel cabinets, white cabinets, paneled appliances, no island and white countertops
 Angela Rasmussen

Inspiration for a mid-sized 1960s formal and open concept brown floor and medium tone wood floor living room remodel in San Francisco with brown walls, a standard fireplace, a tile fireplace and no tv
 Dwell Candy
By Dwell Candy Designer Stephanie
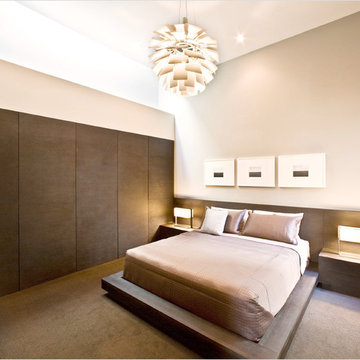
Bedroom - contemporary carpeted bedroom idea in San Francisco with beige walls
Bedroom - contemporary carpeted bedroom idea in San Francisco with beige walls

 Touch Interiors by Bronwyn Poole
Designer: Bronwyn Poole Photographer: Matt Craig
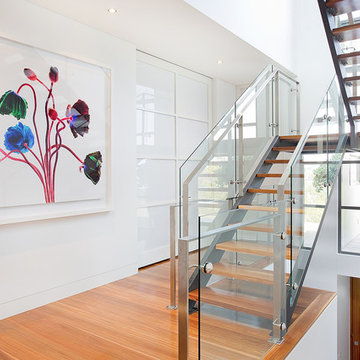
Staircase - large contemporary wooden u-shaped open staircase idea in Los Angeles
Staircase - large contemporary wooden u-shaped open staircase idea in Los Angeles
 Interior Marketing Group

Inspiration for a contemporary u-shaped light wood floor and beige floor kitchen remodel in New York with an undermount sink, flat-panel cabinets, white cabinets, gray backsplash, a peninsula and gray countertops
 Logs End, Inc.

Reclaimed White Oak Flooring - Pre-Oiled "Beach" Finish
Justin Van Leeuwen
Example of a trendy light wood floor and beige floor kitchen design in Ottawa with flat-panel cabinets, white cabinets, gray backsplash, glass tile backsplash, an island and gray countertops
Example of a trendy light wood floor and beige floor kitchen design in Ottawa with flat-panel cabinets, white cabinets, gray backsplash, glass tile backsplash, an island and gray countertops
 Macfarlane Homes, LLC
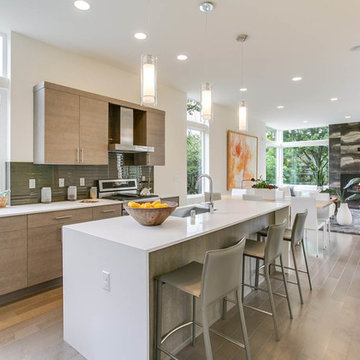
Inspiration for a contemporary light wood floor and beige floor open concept kitchen remodel in Seattle with an undermount sink, flat-panel cabinets, gray backsplash, stainless steel appliances and an island

 spfa
spfaPhoto Credit: Matthew Momberger

Example of a huge minimalist master beige floor bathroom design in Los Angeles with flat-panel cabinets, light wood cabinets, an undermount sink and white countertops
Example of a huge minimalist master beige floor bathroom design in Los Angeles with flat-panel cabinets, light wood cabinets, an undermount sink and white countertops
 Woodstock Cabinet Company
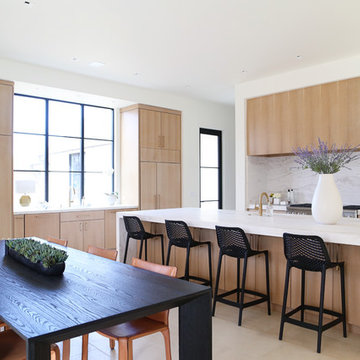
Trendy beige floor eat-in kitchen photo in Other with flat-panel cabinets, white backsplash, paneled appliances, an island, white countertops, light wood cabinets and stone slab backsplash
 Miró Rivera Architects
Paul Finkel

Inspiration for a large mid-century modern open concept and formal light wood floor living room remodel in Austin with white walls, no fireplace and no tv
Inspiration for a large mid-century modern open concept and formal light wood floor living room remodel in Austin with white walls, no fireplace and no tv
56