
Search results for "Minimalistic" in Home Design Ideas
 MK Development & Investment LLC
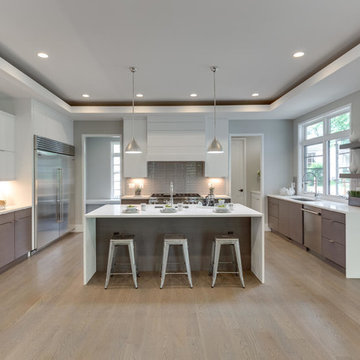
The kitchen utilizes a mixture of warm brown wood and sleek, glossy white cabinetry. Stainless steel appliances, door pulls and pendant lighting tie the look together. Cove lighting creates an elevated feel to this luxurious kitchen. Access to mudroom and powder room off to the left. Access to butler's pantry and additional shelving off to the right.
 Audrey Matlock Architect
Peter Aaron
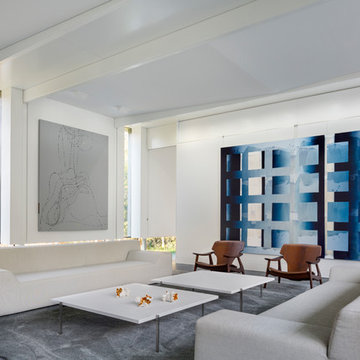
Example of a large minimalist formal living room design in New York with white walls
Example of a large minimalist formal living room design in New York with white walls
 Charles Maccora Design

Example of a mid-sized trendy galley concrete floor and gray floor open concept kitchen design with flat-panel cabinets, gray cabinets, quartz countertops, white backsplash, an island, white countertops, an undermount sink and stone slab backsplash
Find the right local pro for your project
 Pedini by Daruso Miami Custom Cabinetry & Millwork

Trendy medium tone wood floor, beige floor and wood wall bedroom photo in Miami with beige walls
 Snow Kreilich Architects
Corey Gaffer

Inspiration for a modern white floor eat-in kitchen remodel in Minneapolis with an undermount sink, flat-panel cabinets, white cabinets, white backsplash and two islands
Inspiration for a modern white floor eat-in kitchen remodel in Minneapolis with an undermount sink, flat-panel cabinets, white cabinets, white backsplash and two islands
 Square Footage Inc.
Valerie Wilcox

Mid-sized trendy u-shaped medium tone wood floor and brown floor open concept kitchen photo in Toronto with flat-panel cabinets, black backsplash, no island, a double-bowl sink, light wood cabinets, quartzite countertops, glass sheet backsplash and stainless steel appliances
Mid-sized trendy u-shaped medium tone wood floor and brown floor open concept kitchen photo in Toronto with flat-panel cabinets, black backsplash, no island, a double-bowl sink, light wood cabinets, quartzite countertops, glass sheet backsplash and stainless steel appliances
 SoNo architects
Žiga Lovšin
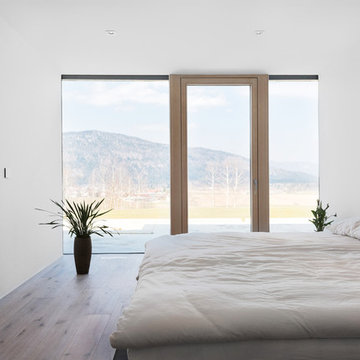
Inspiration for a scandinavian master medium tone wood floor bedroom remodel in Other with white walls
Inspiration for a scandinavian master medium tone wood floor bedroom remodel in Other with white walls


 R.J. Gurley Construction

Inspiration for a contemporary galley seated home bar remodel in Phoenix with flat-panel cabinets, medium tone wood cabinets and multicolored backsplash


 Allen Construction
Contemporary Guest Bathroom
Photographer: Nolasco Studios

Example of a large trendy stone tile and gray tile porcelain tile and gray floor bathroom design in Los Angeles with flat-panel cabinets, a one-piece toilet, an undermount sink, quartz countertops, white countertops and dark wood cabinets
Example of a large trendy stone tile and gray tile porcelain tile and gray floor bathroom design in Los Angeles with flat-panel cabinets, a one-piece toilet, an undermount sink, quartz countertops, white countertops and dark wood cabinets
 New Frontier Tiny Homes
StudioBell

Inspiration for a small industrial deck remodel in Nashville with no cover
Inspiration for a small industrial deck remodel in Nashville with no cover
 William Prull

This modern, one-of-a-kind home is located in the Tano Corridor of Santa Fe.
The Architect | Far + Dang, Dallas TX
The Photographer | Daniel Nadelbach Photography
 Eisenmann Architecture
Mark Compton
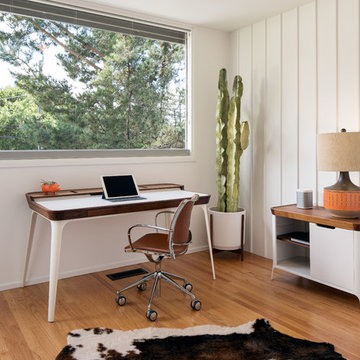
Small 1960s freestanding desk medium tone wood floor and brown floor study room photo in San Francisco with white walls
Small 1960s freestanding desk medium tone wood floor and brown floor study room photo in San Francisco with white walls

 Axis Mundi Design
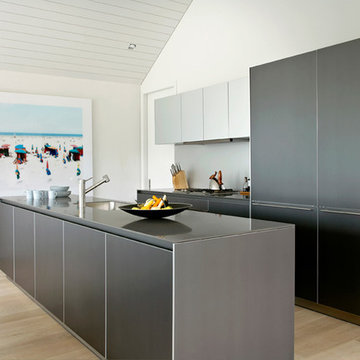
The exterior of what looks like a vernacular Hamptons shingle cottage, designed by architect Blaze Makoid, is intentionally deceiving. For the interiors, Axis Mundi typically decided not to play by the rules. Instead of de rigeur nautical artifacts, floppy sofas and wicker furniture, the firm responded to Makoid’s all-white interior envelope by injecting rooms with comfortable modern elegance that’s more contemporary Cap Ferrat than Eastern Long Island. Clean furniture silhouettes—from Cassina, Poltrona Frau and B&B Italia—a Massimo Vitali beach scene, a Moooi chandelier and industrial finishes (such as the steel of the fireplace surround and the anodized aluminum of a sleek Bulthaup kitchen) spark a creative tension between indoors and out. The gray palette provides a quiet backdrop for the nature outside, except for the master suite, where custom oak panels and blue shades create a reassuring warmth conducive to sleep.
Size: 1,920 sf
Project Team: John Beckmann, Nick Messerlian and Richard Rosenbloom
Architect: Blaze Makoid Architecture
Photographer: Mark Roskams
© Axis Mundi Design LLC

Inspiration for an eclectic master gray tile gray floor corner shower remodel with flat-panel cabinets, medium tone wood cabinets, gray walls, an integrated sink, a hinged shower door and white countertops
 Cullum Homes
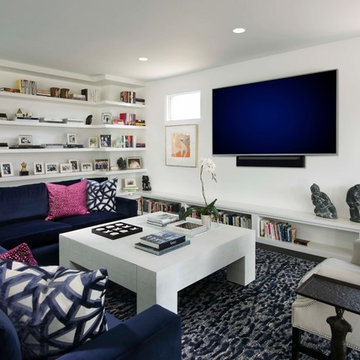
Inspiration for a mid-sized contemporary enclosed dark wood floor and brown floor family room remodel in Phoenix with white walls and a wall-mounted tv
 RYAN ASSOCIATES GENERAL CONTRACTORS
Architect: Aidlin Darling Desing
Photography: Matthew Millman
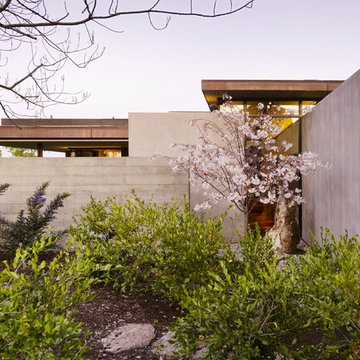
Inspiration for a modern landscaping in San Francisco.
Inspiration for a modern landscaping in San Francisco.

 Stephenson Design Collective
Mel
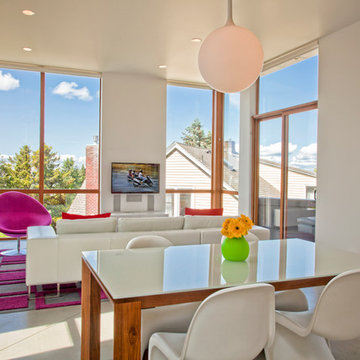
Living room - contemporary concrete floor living room idea in Seattle with white walls
Living room - contemporary concrete floor living room idea in Seattle with white walls
 Taconic Remodeling Corp.

Inspiration for a modern white tile double-sink alcove shower remodel in New York with flat-panel cabinets, dark wood cabinets, an integrated sink, white countertops and a niche
58