
Search results for "Minimalistic" in Home Design Ideas

 Chris Pardo Design - Elemental Architecture
Jaime Kowal
Inspiration for a modern white one-story flat roof remodel in Seattle
Inspiration for a modern white one-story flat roof remodel in Seattle
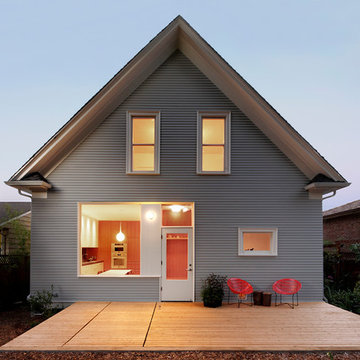

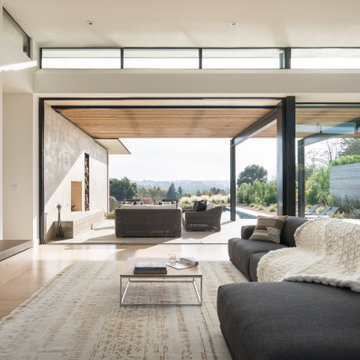
 Adam Potts Photography
Example of a minimalist open concept light wood floor and beige floor living room design in San Francisco with white walls, a standard fireplace and a wall-mounted tv
Find the right local pro for your project

 DEKORA Home Staging & Design
Wide subway tile backstop open shelving to accentuate light wood cabinetry and spots crisp greenery.
Eat-in kitchen - scandinavian l-shaped light wood floor and beige floor eat-in kitchen idea in Vancouver with flat-panel cabinets, light wood cabinets, white backsplash, stainless steel appliances, an island and white countertops
Eat-in kitchen - scandinavian l-shaped light wood floor and beige floor eat-in kitchen idea in Vancouver with flat-panel cabinets, light wood cabinets, white backsplash, stainless steel appliances, an island and white countertops

 Crafted Interiors
Amanda James Photography
Hunt Architecture
Example of a trendy l-shaped dark wood floor and brown floor kitchen design in New York with an undermount sink, flat-panel cabinets, white cabinets, an island and white countertops
Example of a trendy l-shaped dark wood floor and brown floor kitchen design in New York with an undermount sink, flat-panel cabinets, white cabinets, an island and white countertops
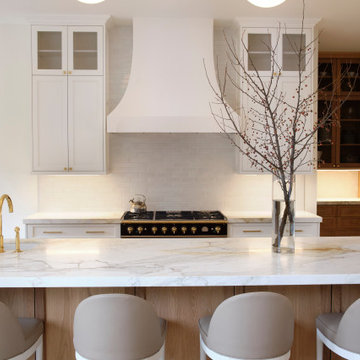






 GH Remodeling
Example of a trendy gray floor kitchen design in Los Angeles with flat-panel cabinets, light wood cabinets, brown backsplash, stainless steel appliances, an island and white countertops

 Harwood Design Builders Ltd.
A riverfront property is a desirable piece of property duet to its proximity to a waterway and parklike setting. The value in this renovation to the customer was creating a home that allowed for maximum appreciation of the outside environment and integrating the outside with the inside, and this design achieved this goal completely.
To eliminate the fishbowl effect and sight-lines from the street the kitchen was strategically designed with a higher counter top space, wall areas were added and sinks and appliances were intentional placement. Open shelving in the kitchen and wine display area in the dining room was incorporated to display customer's pottery. Seating on two sides of the island maximize river views and conversation potential. Overall kitchen/dining/great room layout designed for parties, etc. - lots of gathering spots for people to hang out without cluttering the work triangle.
Eliminating walls in the ensuite provided a larger footprint for the area allowing for the freestanding tub and larger walk-in closet. Hardwoods, wood cabinets and the light grey colour pallet were carried through the entire home to integrate the space.
 Housed Inc.
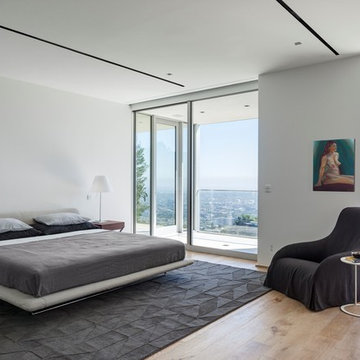

Bedroom - modern light wood floor and beige floor bedroom idea in Los Angeles with white walls
 White Tree Design

Inspiration for a mid-sized scandinavian porcelain tile sunroom remodel in Chicago with a glass ceiling
 Michele Lee Willson Photography
Michele Lee Willson Photography

Trendy built-in desk dark wood floor and brown floor home office photo in San Francisco with white walls
Trendy built-in desk dark wood floor and brown floor home office photo in San Francisco with white walls



 Pixers
One of the most amazing moments that can be seen in nature is an act of creating a new thing. When I stare at the calmness of the sea I know that whirls from which waves are born are hidden beneath the surface. Although the sea is serene, great powers are working in places that cannot be seen to the naked eye.


 Cedar Hill Construction Managers
Elevin Studios

Danish light wood floor great room photo in Boston with a standard fireplace
Danish light wood floor great room photo in Boston with a standard fireplace


 Equilibrium Interior Design Inc
While this client is not on the road, he loves to cook for his family and closest friends. This is why this kitchen has the top of the line modern appliances, gas cooktop, and a whole back up pantry storage around the corner with full size refrigerator, freezer, and a wine fridge.
Client asked us for a sleek and functional kitchen that has a dual purpose: it acts as an every day kitchen for the family, and it can be closed off from the areas of the house with hidden doors to become a catering kitchen for the parties.
In lieu of traditional hood and pendants, we designed an incredible stainless steel hood that supports cantilevered structure with LED panel providing functional lighting over the island. This design was inspired by a fashion runway show catwalk and this kitchen certainly is a show stage for culinary excellence.
The sleek design allows you to move around the kitchen without protruding catching handles. The doors and drawers incorporate state of the art technology allowing for simple tap or push on the surface for the cabinetry to open. This is especially useful when your hands have food on them when you’re cooking as you are able to use your knee or thigh to activate doors to open. Even refrigerator and freezer have a fully integrated hidden custom pull handle that looks like a vertical reveal – this allows for good grip to pull the heavy doors with suction, and the white acrylic panels are very easy to keep clean.
Positions of two sinks on the island were specifically placed in the locations to facilitate the steps in food preparation - having them both on a single working surface makes it easier to work between them without dropping food or dripping water on the floors while preparing for cooking. Island incorporates a tall counter to sit at for a quick bite or just to stand around with you friends as you are preparing a meal. . This island truly is the heart of the kitchen and the heart of this home.
Photography: Craig Denis

 SGDI - Sarah Gallop Design Inc.
The objective was to create a warm neutral space to later customize to a specific colour palate/preference of the end user for this new construction home being built to sell. A high-end contemporary feel was requested to attract buyers in the area. An impressive kitchen that exuded high class and made an impact on guests as they entered the home, without being overbearing. The space offers an appealing open floorplan conducive to entertaining with indoor-outdoor flow.
Due to the spec nature of this house, the home had to remain appealing to the builder, while keeping a broad audience of potential buyers in mind. The challenge lay in creating a unique look, with visually interesting materials and finishes, while not being so unique that potential owners couldn’t envision making it their own. The focus on key elements elevates the look, while other features blend and offer support to these striking components. As the home was built for sale, profitability was important; materials were sourced at best value, while retaining high-end appeal. Adaptations to the home’s original design plan improve flow and usability within the kitchen-greatroom. The client desired a rich dark finish. The chosen colours tie the kitchen to the rest of the home (creating unity as combination, colours and materials, is repeated throughout).
Photos- Paul Grdina
60