
Search results for "Minimalistic" in Home Design Ideas
 Taconic Remodeling Corp.

Inspiration for a modern white tile double-sink alcove shower remodel in New York with flat-panel cabinets, dark wood cabinets, an integrated sink, white countertops and a niche
 Dale Gruber Construction

Trendy light wood floor and beige floor kitchen photo in Minneapolis with a single-bowl sink, flat-panel cabinets, gray cabinets, blue backsplash, stainless steel appliances, an island, glass countertops and blue countertops
Find the right local pro for your project
 CVI Design - Carly Visser
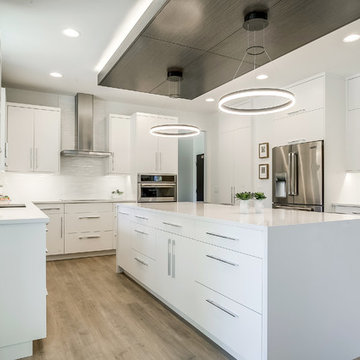
Trendy l-shaped light wood floor enclosed kitchen photo in Grand Rapids with an undermount sink, flat-panel cabinets, white cabinets, white backsplash, stainless steel appliances and an island

 YS BUILT, LLC
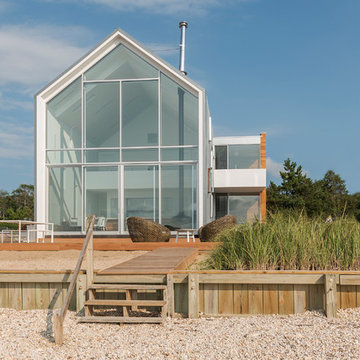
A new custom residence in the Harrison Views neighborhood of Issaquah Highlands.
The home incorporates high-performance envelope elements (a few of the strategies so far include alum-clad windows, rock wall house wrap insulation, green-roofs and provision for photovoltaic panels).
The building site has a unique upper bench and lower bench with a steep slope between them. The siting of the house takes advantage of this topography, creating a linear datum line that not only serves as a retaining wall but also as an organizing element for the home’s circulation.
The massing of the home is designed to maximize views, natural daylight and compliment the scale of the surrounding community. The living spaces are oriented to capture the panoramic views to the southwest and northwest, including Lake Washington and the Olympic mountain range as well as Seattle and Bellevue skylines.
A series of green roofs and protected outdoor spaces will allow the homeowners to extend their living spaces year-round.
With an emphasis on durability, the material palette will consist of a gray stained cedar siding, corten steel panels, cement board siding, T&G fir soffits, exposed wood beams, black fiberglass windows, board-formed concrete, glass railings and a standing seam metal roof.
A careful site analysis was done early on to suss out the best views and determine how unbuilt adjacent lots might be developed.
The total area is 3,425 SF of living space plus 575 SF for the garage.
Photos by Benjamin Benschneider. Architecture by Studio Zerbey Architecture + Design. Cabinets by LEICHT SEATTLE.
 Silicon Bay

Inspiration for a scandinavian single-wall light wood floor and beige floor eat-in kitchen remodel in Los Angeles with an undermount sink, flat-panel cabinets, light wood cabinets, granite countertops, an island, black countertops and window backsplash
 Brady Construction Inc

Danish u-shaped light wood floor and beige floor kitchen photo in San Francisco with flat-panel cabinets, white cabinets, metallic backsplash, a peninsula and white countertops


 Maison Birmingham

Custom cabinetry done in ribbon sapele and floors and tub finished with beautiful calacatta marble.
Example of a trendy master white tile marble floor walk-in shower design in Detroit with flat-panel cabinets, dark wood cabinets, an undermount sink, marble countertops and an undermount tub
Example of a trendy master white tile marble floor walk-in shower design in Detroit with flat-panel cabinets, dark wood cabinets, an undermount sink, marble countertops and an undermount tub
 Sarah Marie Interior Designs
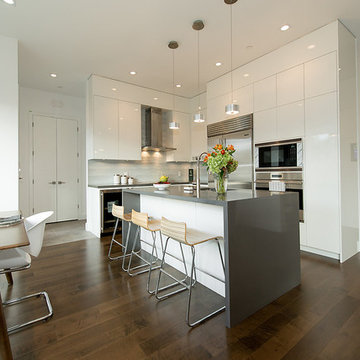
Example of a mid-sized minimalist u-shaped medium tone wood floor and brown floor eat-in kitchen design in Vancouver with an undermount sink, flat-panel cabinets, white cabinets, stainless steel appliances, an island, solid surface countertops, gray backsplash and gray countertops

 Walker Workshop
Minimalist medium tone wood floor and brown floor bedroom photo in Los Angeles with brown walls
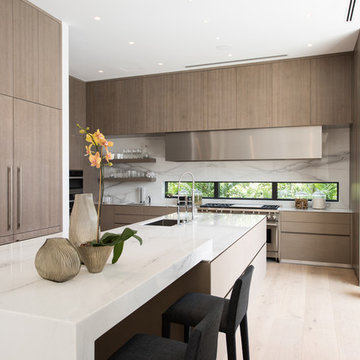
 Italkraft
Example of a trendy light wood floor kitchen design in Miami with an undermount sink, flat-panel cabinets, white backsplash, stainless steel appliances, an island and light wood cabinets

 MINARC
Art Gray Photography
Inspiration for a modern galley concrete floor and gray floor eat-in kitchen remodel in Los Angeles with a single-bowl sink, flat-panel cabinets, medium tone wood cabinets, gray backsplash, glass sheet backsplash, black appliances and an island
Inspiration for a modern galley concrete floor and gray floor eat-in kitchen remodel in Los Angeles with a single-bowl sink, flat-panel cabinets, medium tone wood cabinets, gray backsplash, glass sheet backsplash, black appliances and an island

 Altura Architects
Photography by Keith Isaacs
Mid-sized 1950s l-shaped light wood floor and beige floor kitchen photo in Other with an undermount sink, flat-panel cabinets, gray cabinets, stainless steel appliances, an island, gray countertops and white backsplash
Mid-sized 1950s l-shaped light wood floor and beige floor kitchen photo in Other with an undermount sink, flat-panel cabinets, gray cabinets, stainless steel appliances, an island, gray countertops and white backsplash

 STONE

STONEDanish open concept light wood floor and beige floor living room photo in Chicago with white walls and a wall-mounted tv
 Denise Retallack | photographer
Denise Retallack © 2017
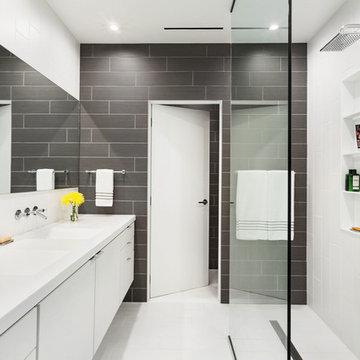
Inspiration for a modern gray tile white floor bathroom remodel in Other with gray walls, flat-panel cabinets, white cabinets, an integrated sink and white countertops
Inspiration for a modern gray tile white floor bathroom remodel in Other with gray walls, flat-panel cabinets, white cabinets, an integrated sink and white countertops
 Bayon Design Studio Inc.
Scott Hargis
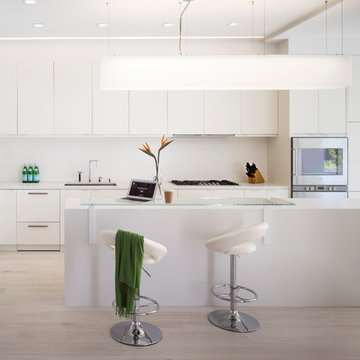
Kitchen - large contemporary galley kitchen idea in San Francisco with flat-panel cabinets, white cabinets, solid surface countertops, stainless steel appliances, an island, a single-bowl sink and white backsplash
Kitchen - large contemporary galley kitchen idea in San Francisco with flat-panel cabinets, white cabinets, solid surface countertops, stainless steel appliances, an island, a single-bowl sink and white backsplash
 Spiral Cone Legs

Dan of Dryden purchased four bar height legs and put them to great use in this big modern kitchen. I just noticed the welding bottle safety caps turned into hanging lamps, nice touch.


Inspiration for a contemporary concrete floor and black floor living room remodel in Chicago with black walls, a standard fireplace and a wall-mounted tv

 Chris Pardo Design - Elemental Architecture
Jaime Kowal
Inspiration for a modern white one-story flat roof remodel in Seattle
Inspiration for a modern white one-story flat roof remodel in Seattle

59