
Search results for "Minimalistic" in Home Design Ideas
 bunchADU

Mid-century modern medium tone wood floor eat-in kitchen photo in Los Angeles with an undermount sink, flat-panel cabinets, white cabinets, white backsplash, stone slab backsplash, white appliances and white countertops
 spiller.
C+W Studio
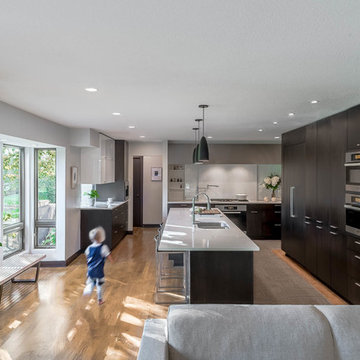
Example of a large trendy light wood floor and brown floor eat-in kitchen design in Other with a double-bowl sink, flat-panel cabinets, dark wood cabinets, white backsplash, stainless steel appliances, an island, quartz countertops, stone slab backsplash and white countertops
Example of a large trendy light wood floor and brown floor eat-in kitchen design in Other with a double-bowl sink, flat-panel cabinets, dark wood cabinets, white backsplash, stainless steel appliances, an island, quartz countertops, stone slab backsplash and white countertops
Find the right local pro for your project
 Ony Homes
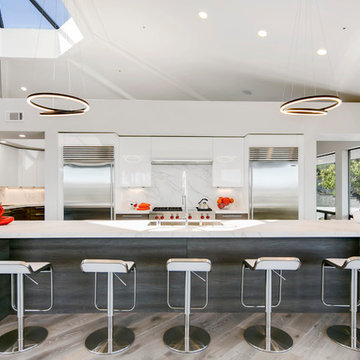
Example of a trendy light wood floor kitchen design in San Francisco with an undermount sink, flat-panel cabinets, white cabinets, white backsplash, stone slab backsplash, stainless steel appliances and an island
 User

UserInspiration for a contemporary white tile multicolored floor freestanding bathtub remodel in Toronto with flat-panel cabinets, white cabinets, an integrated sink and concrete countertops
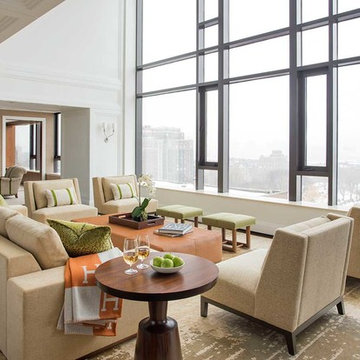
Large transitional formal and open concept dark wood floor living room photo in Boston with white walls, no fireplace and no tv

 Mark English Architects, AIA
Mid-sized trendy medium tone wood floor open concept kitchen photo in San Francisco with a single-bowl sink, flat-panel cabinets, quartz countertops, stainless steel appliances, an island, medium tone wood cabinets, window backsplash and multicolored countertops



 Graf Custom Hardwood
Engineered White Oak Select & Better Rift & Quartered by Graf Custom Hardwood
Minimalist galley light wood floor and beige floor kitchen photo in New York with flat-panel cabinets, white cabinets, an island and white countertops
Minimalist galley light wood floor and beige floor kitchen photo in New York with flat-panel cabinets, white cabinets, an island and white countertops

 HOWSE
HOWSELiving room - mid-sized contemporary dark wood floor and brown floor living room idea in Little Rock with white walls

 Kerrie Kelly Design Lab
Dining room - transitional dark wood floor and brown floor dining room idea in Sacramento with white walls

 Seattle Staged to Sell and Design LLC
Inspiration for a contemporary built-in desk brown floor study room remodel in Seattle with white walls

 Dovetail General Contractors
Floor to ceiling Brombal steel windows, concrete floor, stained alder wall cladding.
Minimalist concrete floor, gray floor and wood wall family room photo in Seattle with brown walls
Minimalist concrete floor, gray floor and wood wall family room photo in Seattle with brown walls
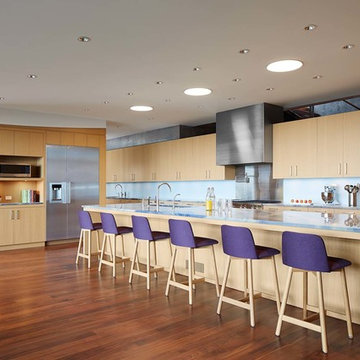
 Thomas Shafer Architects LLC
Kitchen - large contemporary medium tone wood floor kitchen idea in Chicago with an undermount sink, flat-panel cabinets, light wood cabinets, marble countertops, blue backsplash, stone slab backsplash, stainless steel appliances and an island

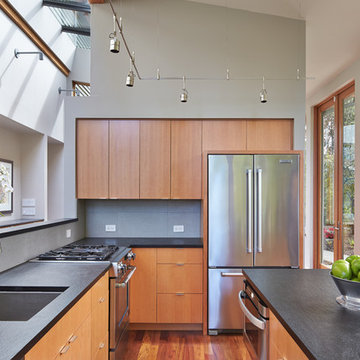
 Clark Construction Inc.
Inspiration for a contemporary l-shaped medium tone wood floor kitchen remodel in Seattle with an undermount sink, flat-panel cabinets, medium tone wood cabinets, gray backsplash, stainless steel appliances and an island
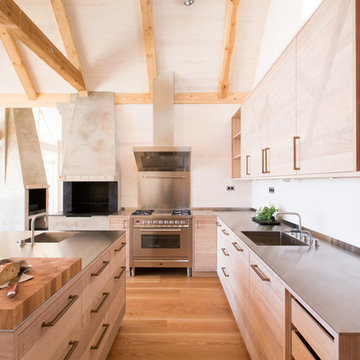
 Bucks and Spurs Stockholm
Bucks and Spurs Kitchen, Photo Per Ranung
Example of a large danish l-shaped medium tone wood floor kitchen design in Stockholm with flat-panel cabinets, light wood cabinets, stainless steel appliances, an island, a single-bowl sink, wood countertops and metallic backsplash
Example of a large danish l-shaped medium tone wood floor kitchen design in Stockholm with flat-panel cabinets, light wood cabinets, stainless steel appliances, an island, a single-bowl sink, wood countertops and metallic backsplash

 Whipple Russell Architects
Laurel Way Beverly Hills luxury home modern glass wall walkway. Photo by Art Gray Photography.
Example of a large trendy gray floor hallway design in Los Angeles
Example of a large trendy gray floor hallway design in Los Angeles

Example of a mid-sized trendy light wood floor and beige floor dining room design in San Francisco with white walls and no fireplace


 BiglarKinyan Design Planning Inc.
Large minimalist l-shaped brown floor and dark wood floor open concept kitchen photo in Toronto with an undermount sink, flat-panel cabinets, white cabinets, quartz countertops, white backsplash, stone slab backsplash, paneled appliances, an island and white countertops

 Brion Jeannette Architecture
Kitchen - contemporary l-shaped concrete floor and gray floor kitchen idea in Orange County with an undermount sink, flat-panel cabinets, gray cabinets, black backsplash, glass sheet backsplash, stainless steel appliances and an island
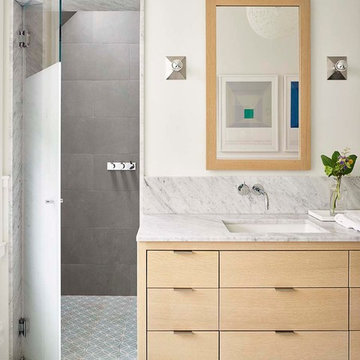
 Feldman Architecture, Inc.
Photos by Matthew Millman
Bathroom - scandinavian gray tile multicolored floor bathroom idea in San Francisco with flat-panel cabinets, light wood cabinets, white walls, an undermount sink, marble countertops, a hinged shower door and white countertops
Bathroom - scandinavian gray tile multicolored floor bathroom idea in San Francisco with flat-panel cabinets, light wood cabinets, white walls, an undermount sink, marble countertops, a hinged shower door and white countertops
70