
Search results for "Minimalistic" in Home Design Ideas

 The Prestige Group
Inspiration for a large contemporary u-shaped light wood floor kitchen remodel in New York with an undermount sink, flat-panel cabinets, white cabinets, quartzite countertops, white backsplash, marble backsplash, white countertops, paneled appliances and a peninsula
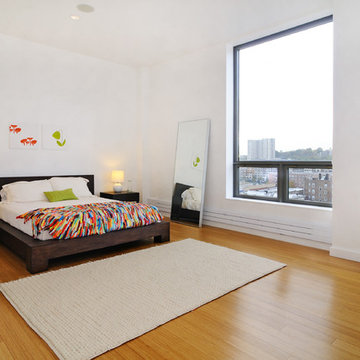
 Hudson Place Realty
Property marketed by Hudson Place Realty - Urban chic meets progressive bldg. design in this award winning GOLD LEED certified building. Penthouse features a one of a kind 1300 sq. ft. ipe’ wood wrap around deck w/6 person hot tub that offers a fabulous view of the Empire State Building, 23’ ceilings, gas fireplace, a sleek Italian Valcucine kitchen, 6 burner Wolf range vented to the outside, Viking wine cooler, filtered fresh air & central air conditioning, a planted green roof for residences with dazzling NYC & Hudson River views, bike & private storage.

 Cathie Hong Interiors
This Australian-inspired new construction was a successful collaboration between homeowner, architect, designer and builder. The home features a Henrybuilt kitchen, butler's pantry, private home office, guest suite, master suite, entry foyer with concealed entrances to the powder bathroom and coat closet, hidden play loft, and full front and back landscaping with swimming pool and pool house/ADU.
Find the right local pro for your project

 User
UserBathroom - contemporary medium tone wood floor and brown floor bathroom idea in Barcelona with medium tone wood cabinets, flat-panel cabinets, white walls, a vessel sink, wood countertops and beige countertops
 Pixers
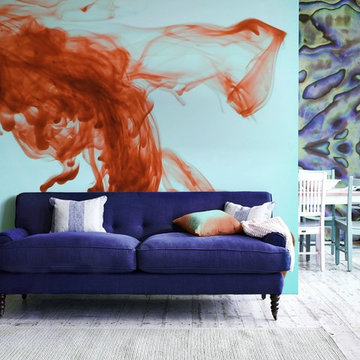
Ordinary things in nature are able to reawaken us so that we can see life being lived in us and all around us, all the time. Simple blood, that flows through our body and through the bodies of our beloved pets is a liquid of pure life. Seeing thousands of red cells perfectly combined together makes me appreciate this moment of my being on this planet.
 Resolution: 4 Architecture
Photographer: © Resolution: 4 Architecture

Kitchen - scandinavian concrete floor and gray floor kitchen idea in New York with a single-bowl sink, flat-panel cabinets, light wood cabinets, white backsplash, stainless steel appliances, an island and white countertops
Kitchen - scandinavian concrete floor and gray floor kitchen idea in New York with a single-bowl sink, flat-panel cabinets, light wood cabinets, white backsplash, stainless steel appliances, an island and white countertops
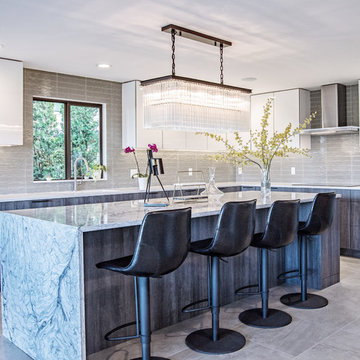
Inspiration for a large contemporary l-shaped gray floor eat-in kitchen remodel in Seattle with flat-panel cabinets, white cabinets, gray backsplash, an island, white countertops and glass tile backsplash


 Revolution Design and Build
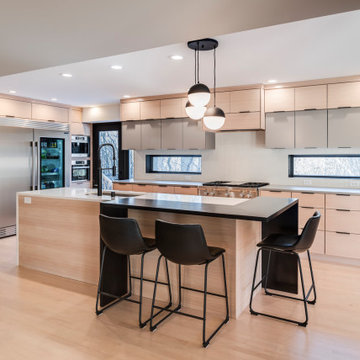
Inspiration for a contemporary l-shaped light wood floor and beige floor kitchen remodel in Minneapolis with an undermount sink, flat-panel cabinets, light wood cabinets, stainless steel appliances, an island and gray countertops
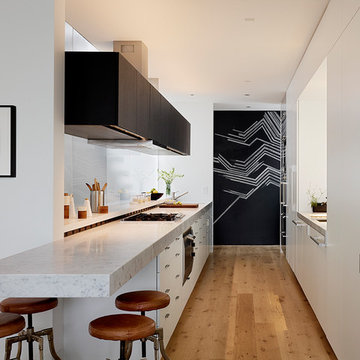
 Matarozzi Pelsinger Builders
Minimalist galley light wood floor and beige floor kitchen photo in San Francisco with flat-panel cabinets

 Maureen Stevens Design
A coastal and organic dining room with a rattan llght pendant, white slipcovered chairs, reclaimed dining table & bench.
Inspiration for a coastal dark wood floor and brown floor dining room remodel in New Orleans with white walls
Inspiration for a coastal dark wood floor and brown floor dining room remodel in New Orleans with white walls
 Resolution: 4 Architecture
Cedar Ceilings Provide a Warm Balance to the Bright, White Interiors
Mid-sized minimalist medium tone wood floor and brown floor great room photo in New York with white walls
Mid-sized minimalist medium tone wood floor and brown floor great room photo in New York with white walls

 Ariel Camilo Architectural Photography
Large trendy l-shaped porcelain tile and white floor kitchen photo in New York with marble countertops, gray backsplash, stone slab backsplash, an island, an undermount sink, flat-panel cabinets, gray cabinets and stainless steel appliances
 Raad Studio
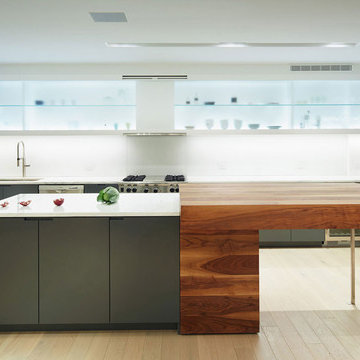
Enclosed kitchen - mid-sized contemporary galley light wood floor and beige floor enclosed kitchen idea in New York with glass-front cabinets, an island, an undermount sink, stainless steel appliances, gray cabinets and quartz countertops

 Kitchen Studio of Naples, Inc
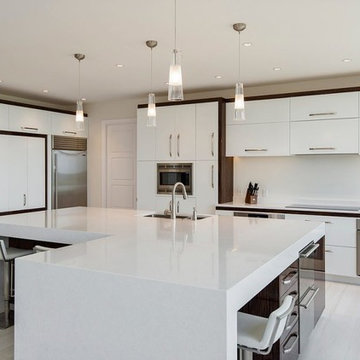
Bifold pocket doors conceal an ebony coffee station with a quartz countertop inside. Two 36" Subz-zero units make modern kitchen ideal for entertaining. The large island is where everyone gathers during a party.
Amber Frederiksen Photography
 Risinger Homes
Casey Dunn

Example of a minimalist master light wood floor bedroom design in Austin with white walls
Example of a minimalist master light wood floor bedroom design in Austin with white walls

 Realco Creations.com
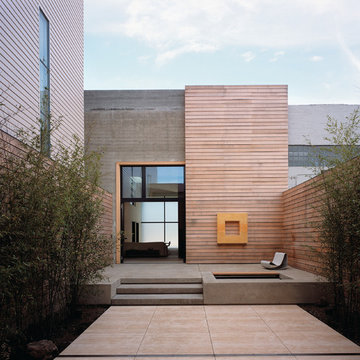

Minimalist concrete floor and gray floor great room photo in Los Angeles with white walls

 Don Tankersley & Co.
Photo by Jeremy Bitterman

Bedroom - modern light wood floor and beige floor bedroom idea in Portland with white walls
Bedroom - modern light wood floor and beige floor bedroom idea in Portland with white walls
 Wanda Ely Architect Inc.

The powder room is a thoughtfully composition of light wood closet and vanity top, set against an intricate blue tile that is illiuminated from above by a hidden cove light.
Photo by Scott Norsworthy
 Glass Doctor of Dallas Metroplex
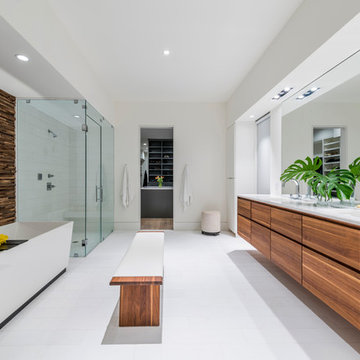
Inspiration for a contemporary master white floor bathroom remodel in Dallas with flat-panel cabinets, medium tone wood cabinets, white walls and a hinged shower door
67