
Search results for "Minimalistic" in Home Design Ideas
 Robert H. Delafield, Inc.
Photographer: Moris Moreno
Architect is Traction Architecture, LLC
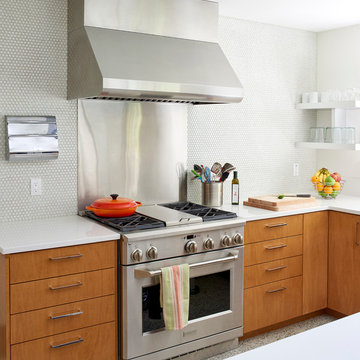
Trendy l-shaped kitchen photo in Tampa with flat-panel cabinets, medium tone wood cabinets and stainless steel appliances
Trendy l-shaped kitchen photo in Tampa with flat-panel cabinets, medium tone wood cabinets and stainless steel appliances
 Mortensen Signature Homes
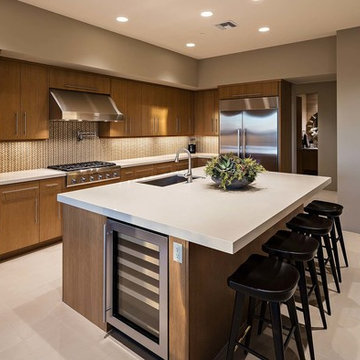
Inspiration for a contemporary l-shaped kitchen remodel in Other with an undermount sink, flat-panel cabinets, medium tone wood cabinets, multicolored backsplash, stainless steel appliances and an island
 Lynch Construction
John Cancelino
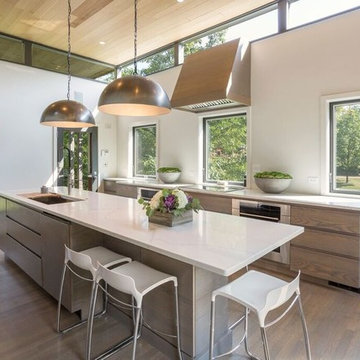
Inspiration for a large contemporary medium tone wood floor kitchen remodel in Chicago with an undermount sink, flat-panel cabinets, medium tone wood cabinets, stainless steel appliances, an island, window backsplash and marble countertops
Inspiration for a large contemporary medium tone wood floor kitchen remodel in Chicago with an undermount sink, flat-panel cabinets, medium tone wood cabinets, stainless steel appliances, an island, window backsplash and marble countertops
Find the right local pro for your project
 Dyna Builders
Aaron Leitz Photography
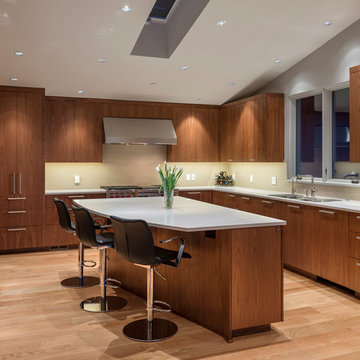
Inspiration for a contemporary l-shaped kitchen remodel in Seattle with an undermount sink, flat-panel cabinets, dark wood cabinets and stainless steel appliances
Inspiration for a contemporary l-shaped kitchen remodel in Seattle with an undermount sink, flat-panel cabinets, dark wood cabinets and stainless steel appliances

 JMH Tegnestue ApS
Large danish formal and open concept light wood floor living room photo in Copenhagen with white walls
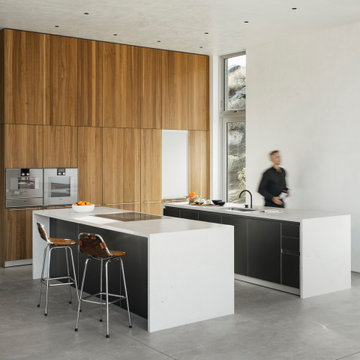
 Ehrlich Yanai Rhee Chaney Architects
View of kitchen.
(Photography by Lance Gerber)
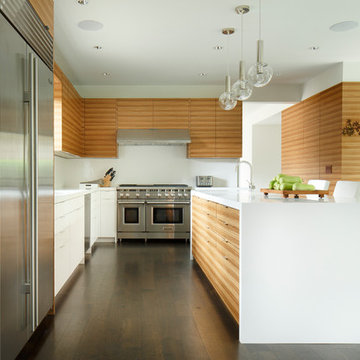
Inspiration for a modern concrete floor and gray floor open concept kitchen remodel in Los Angeles with an undermount sink, flat-panel cabinets, medium tone wood cabinets, two islands and white countertops
Inspiration for a modern concrete floor and gray floor open concept kitchen remodel in Los Angeles with an undermount sink, flat-panel cabinets, medium tone wood cabinets, two islands and white countertops

 Arley Wholesale - Montgomery
Bathroom - contemporary multicolored tile multicolored floor bathroom idea in Philadelphia with flat-panel cabinets, white cabinets, multicolored walls and a vessel sink


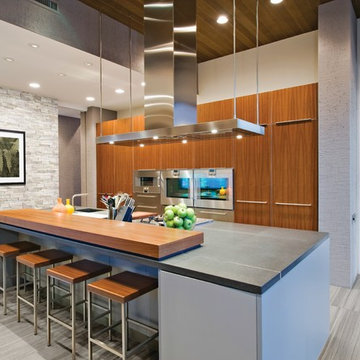 Arley Wholesale - Montgomery
Inspiration for a contemporary gray floor kitchen remodel in Philadelphia with a single-bowl sink, flat-panel cabinets, medium tone wood cabinets and an island

 Carolina V. Gentry, RID
This forever home, perfect for entertaining and designed with a place for everything, is a contemporary residence that exudes warmth, functional style, and lifestyle personalization for a family of five. Our busy lawyer couple, with three close-knit children, had recently purchased a home that was modern on the outside, but dated on the inside. They loved the feel, but knew it needed a major overhaul. Being incredibly busy and having never taken on a renovation of this scale, they knew they needed help to make this space their own. Upon a previous client referral, they called on Pulp to make their dreams a reality. Then ensued a down to the studs renovation, moving walls and some stairs, resulting in dramatic results. Beth and Carolina layered in warmth and style throughout, striking a hard-to-achieve balance of livable and contemporary. The result is a well-lived in and stylish home designed for every member of the family, where memories are made daily.
 User
UserCassandra McKissick
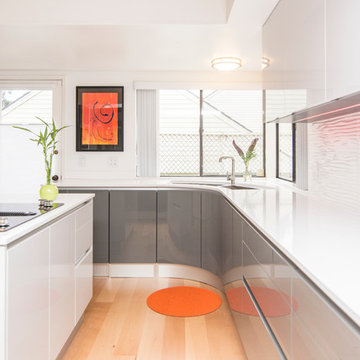
Example of a mid-sized trendy light wood floor eat-in kitchen design in San Diego with a double-bowl sink, flat-panel cabinets, gray cabinets, white backsplash and an island
Example of a mid-sized trendy light wood floor eat-in kitchen design in San Diego with a double-bowl sink, flat-panel cabinets, gray cabinets, white backsplash and an island
 Arete European Kitchens
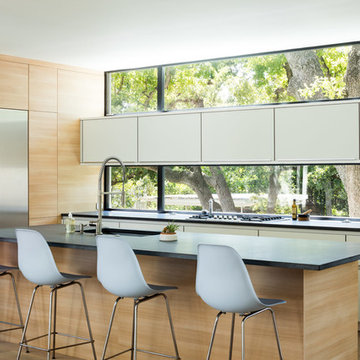
Ferrara oak veneer and platinum matte lacquer kitchen cabinetry.
German-made LEICHT cabinetry |
RisherMartin Fine Homes |
Dick Clark Architecture |
©Jake Holt Photography

 HAUS | Architecture For Modern Lifestyles
Minimal modern kitchen with orange niche accent adjacent to industrial modern stair with open risers - Architect: HAUS | Architecture For Modern Lifestyles with Joe Trojanowski Architect PC - General Contractor: Illinois Designers & Builders - Photography: HAUS

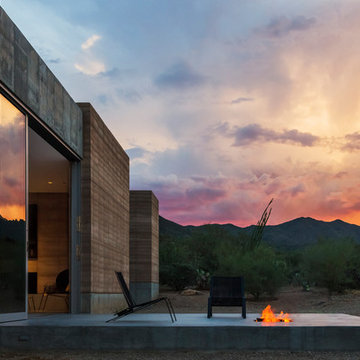
 DUST
DUSTJeff Goldberg / ESTO
Inspiration for a mid-sized modern concrete patio remodel in Phoenix with a fire pit and no cover
Inspiration for a mid-sized modern concrete patio remodel in Phoenix with a fire pit and no cover
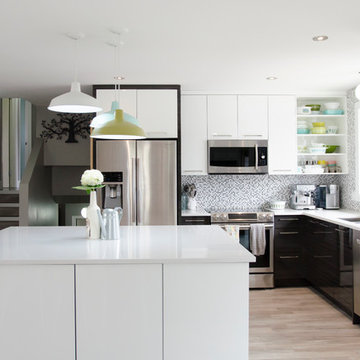
 Bella Vista Developments
Example of a small trendy l-shaped medium tone wood floor eat-in kitchen design in Other with an undermount sink, flat-panel cabinets, white cabinets, quartzite countertops, multicolored backsplash, glass tile backsplash, stainless steel appliances and an island

 Weiss Built Pty Ltd
Open plan master bathroom with freestanding bath & stone vanity basins
Beach style master beige tile and ceramic tile ceramic tile and beige floor bathroom photo in Sunshine Coast with a vessel sink, a hinged shower door, brown countertops, flat-panel cabinets, medium tone wood cabinets, beige walls and wood countertops
Beach style master beige tile and ceramic tile ceramic tile and beige floor bathroom photo in Sunshine Coast with a vessel sink, a hinged shower door, brown countertops, flat-panel cabinets, medium tone wood cabinets, beige walls and wood countertops
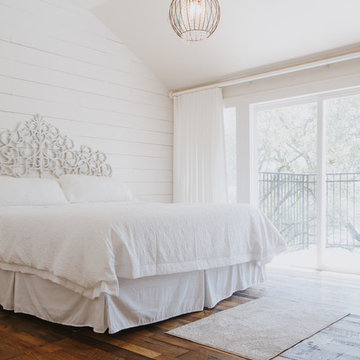
 Texas Iowa Reclaimed
Example of a large cottage master medium tone wood floor and brown floor bedroom design in Other with white walls and no fireplace



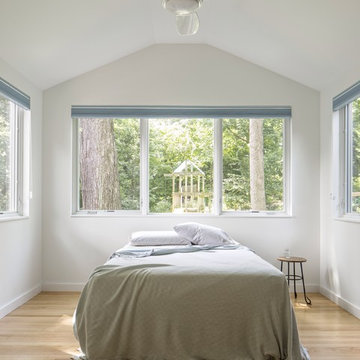
 WAK TOK architects
Bedroom - mid-sized contemporary light wood floor bedroom idea in DC Metro with white walls and no fireplace

 Poggenpohl
Open space kitchen facing out into the living and dining areas. The kitchen include fridge, wine chiller, steam oven, conventional oven, an induction hob, island hood, dishwasher and three-zone gas hob. +MODO range with two glass drawers integrated beneath the long, L-shaped marble countertop.
72