
Search results for "Minimalistic" in Home Design Ideas

 Norcross and Scott
Example of a large urban master light wood floor and beige floor bedroom design in Chicago with white walls and no fireplace
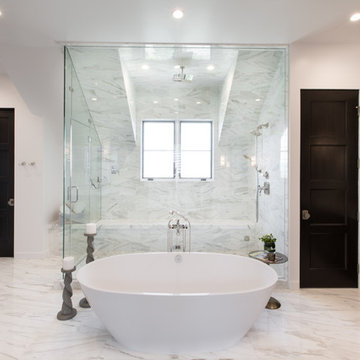
 Morrison Interiors
A floating bathtub give this master bathroom a beautiful focal point. Photos by: Rod Foster
Inspiration for a huge transitional master white tile and stone tile marble floor bathroom remodel in Orange County with recessed-panel cabinets, dark wood cabinets, a one-piece toilet, white walls, an undermount sink and granite countertops
Inspiration for a huge transitional master white tile and stone tile marble floor bathroom remodel in Orange County with recessed-panel cabinets, dark wood cabinets, a one-piece toilet, white walls, an undermount sink and granite countertops

 Lauren Rubin Architecture
Alyssa Kirsten
Trendy galley light wood floor and beige floor eat-in kitchen photo in New York with a farmhouse sink, flat-panel cabinets, white cabinets, marble backsplash, stainless steel appliances, no island, marble countertops and white backsplash
Trendy galley light wood floor and beige floor eat-in kitchen photo in New York with a farmhouse sink, flat-panel cabinets, white cabinets, marble backsplash, stainless steel appliances, no island, marble countertops and white backsplash
Find the right local pro for your project
 User

UserInspiration for a transitional medium tone wood floor and brown floor powder room remodel in Portland with a one-piece toilet, white walls, a vessel sink, wood countertops and brown countertops

 Paradisa
Large trendy master light wood floor bedroom photo in Austin with white walls and no fireplace
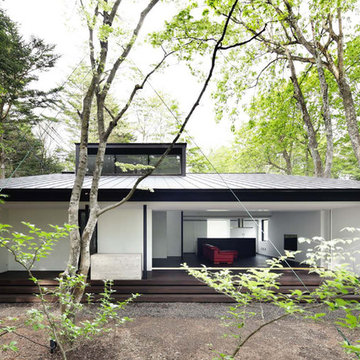
 アトリエ137 | atelier137 Architectural Design Office
外観
Modern black one-story exterior home idea in Other with a metal roof
Modern black one-story exterior home idea in Other with a metal roof

 Eastwood Development
Eat-in kitchen - large contemporary l-shaped light wood floor eat-in kitchen idea in San Francisco with an undermount sink, flat-panel cabinets, medium tone wood cabinets, white backsplash, stainless steel appliances, an island and quartz countertops



 Elizabeth Herrmann architecture + design
Inspiration for a scandinavian l-shaped light wood floor eat-in kitchen remodel in Burlington with flat-panel cabinets, stainless steel appliances, black countertops, a single-bowl sink and black backsplash

 finegraintx
Architecture by ThoughtBarn
Photography by Nick Simonite
Inspiration for a contemporary loft-style concrete floor and gray floor bedroom remodel in Austin with brown walls
Inspiration for a contemporary loft-style concrete floor and gray floor bedroom remodel in Austin with brown walls
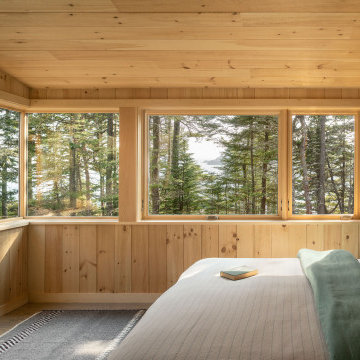
 Whitten Architects
Master Bedroom
Example of a mid-sized mountain style master medium tone wood floor and gray floor bedroom design in Portland Maine with brown walls
Example of a mid-sized mountain style master medium tone wood floor and gray floor bedroom design in Portland Maine with brown walls

 BOWA
BOWAOpen concept kitchen - contemporary dark wood floor and brown floor open concept kitchen idea in DC Metro with an undermount sink, flat-panel cabinets, white cabinets, white backsplash, stone slab backsplash, stainless steel appliances, an island and white countertops
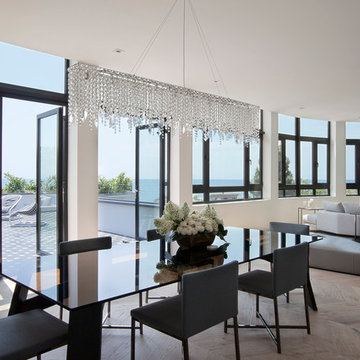
 CONTENT Architecture
Renovation of abandoned concrete building into Condominiums. Photography by Manolo Langis and developed by 9Mile.
Example of a trendy great room design in Los Angeles
Example of a trendy great room design in Los Angeles
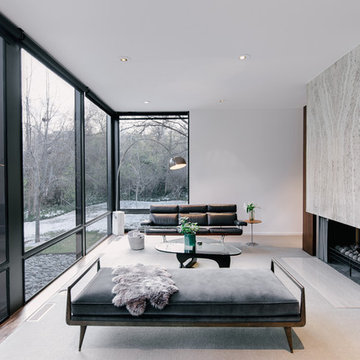
 cityhomeCOLLECTIVE
Trendy formal living room photo in Salt Lake City with white walls and a ribbon fireplace

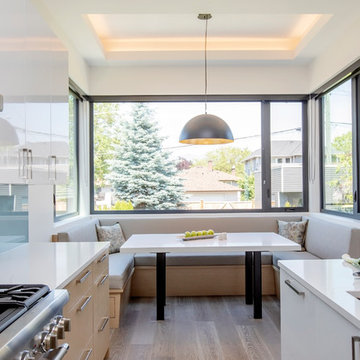
 Devise Design
Large trendy l-shaped light wood floor and beige floor open concept kitchen photo in Vancouver with a double-bowl sink, flat-panel cabinets, light wood cabinets, quartz countertops, blue backsplash, glass sheet backsplash, stainless steel appliances, an island and white countertops

 h design
Realty Pro Shots
Example of a large trendy concrete floor and gray floor kitchen design in Dallas with flat-panel cabinets, gray cabinets, quartzite countertops, gray backsplash, glass tile backsplash, stainless steel appliances, an undermount sink and two islands
Example of a large trendy concrete floor and gray floor kitchen design in Dallas with flat-panel cabinets, gray cabinets, quartzite countertops, gray backsplash, glass tile backsplash, stainless steel appliances, an undermount sink and two islands

 Cedar + Steel
Example of a mid-sized minimalist light wood floor and beige floor hallway design in Salt Lake City with white walls
 Fitzsimmons Architects
Joseph Mills Photography
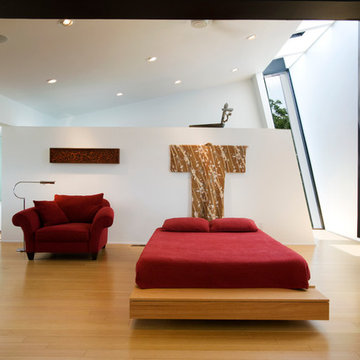
Bedroom - large contemporary master light wood floor bedroom idea in Oklahoma City with white walls
Bedroom - large contemporary master light wood floor bedroom idea in Oklahoma City with white walls

 Resolution: 4 Architecture

A Soaking Tub in the Master Bath Overlooks an Existing Japanese Maple Tree
Mid-sized minimalist master white tile and ceramic tile medium tone wood floor and brown floor freestanding bathtub photo in New York with flat-panel cabinets, white cabinets, white walls, an undermount sink, solid surface countertops and white countertops
Mid-sized minimalist master white tile and ceramic tile medium tone wood floor and brown floor freestanding bathtub photo in New York with flat-panel cabinets, white cabinets, white walls, an undermount sink, solid surface countertops and white countertops
 Creation 7
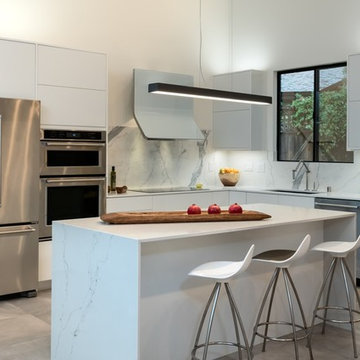
Inspiration for a contemporary l-shaped kitchen remodel in Other with an undermount sink, flat-panel cabinets, white cabinets, white backsplash, stone slab backsplash, stainless steel appliances and an island

69