
Search results for "Minimalistic" in Home Design Ideas

 Anita Clark
Inspiration for a small contemporary dark wood floor and brown floor kitchen remodel in Boston with flat-panel cabinets, light wood cabinets, marble countertops, white backsplash, glass tile backsplash, stainless steel appliances, a peninsula, an undermount sink and multicolored countertops

 MIACUCINA
Inspiration for a huge modern kitchen remodel in Miami with a single-bowl sink, stainless steel appliances and an island

Trendy light wood floor open concept kitchen photo in San Francisco with an undermount sink, flat-panel cabinets, white cabinets, white appliances, an island and white countertops
Find the right local pro for your project

 Dovetail General Contractors
In the common area of the kids' bunk house. Teak shelves and cabinets, concrete floors and floor to ceiling windows.
Example of a minimalist concrete floor and gray floor family room design in Seattle
Example of a minimalist concrete floor and gray floor family room design in Seattle
 Jetton Construction, Inc.
Charles Debbas Architecture
Lane McNab Interiors
Joe Fletcher Photography
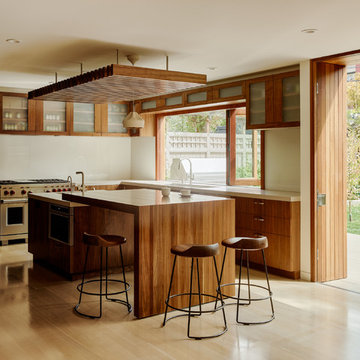
Trendy light wood floor kitchen photo in San Francisco with medium tone wood cabinets, white backsplash, stainless steel appliances and two islands
Trendy light wood floor kitchen photo in San Francisco with medium tone wood cabinets, white backsplash, stainless steel appliances and two islands
 Inson Dubois Wood LLC

Living room - large traditional formal and enclosed travertine floor and white floor living room idea in New York with no tv and beige walls
 Hans Krug Fine European Cabinetry
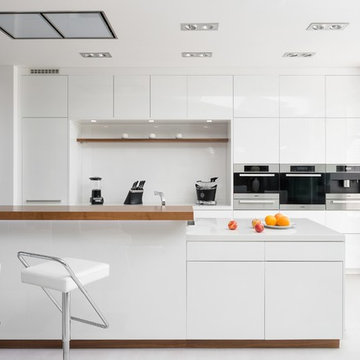
Kitchen - large contemporary kitchen idea in Charlotte with flat-panel cabinets, white cabinets, stainless steel appliances, an island and white backsplash


 Ditto Residential
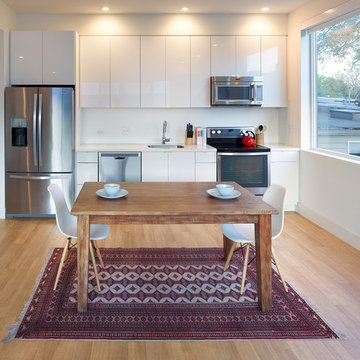
Example of a trendy single-wall eat-in kitchen design in DC Metro with flat-panel cabinets, white cabinets, stainless steel appliances and no island
 Urban Homes - Innovative Design for Kitchen & Bath
Aster cucine kitchen with backpainted glass doors.
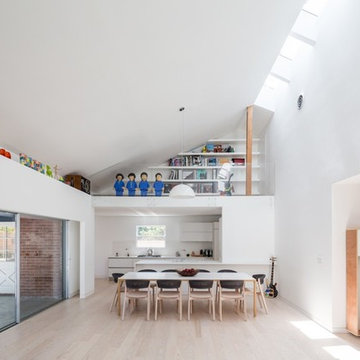
Example of a danish light wood floor great room design in New York with white walls
Example of a danish light wood floor great room design in New York with white walls
 Vladimir Radutny Architects
Mike Schwartz

Staircase - modern wooden floating wood railing and open staircase idea in Chicago
Staircase - modern wooden floating wood railing and open staircase idea in Chicago
 User

UserTrendy l-shaped dark wood floor and brown floor kitchen photo in Miami with an undermount sink, flat-panel cabinets, white cabinets, white backsplash, stainless steel appliances, an island and quartz countertops
 Premium Interiör
Inte långt ifrån Varberg, ca 3 mil österut på gränsen till Småland, ligger en ort som heter Kungsäter. Här finns vi – Kungsäter Kök. I flera generationer har vi byggt kök här och fortfarande är bolaget privatägt varav några ur samma familj som för över 100 år sedan, 1908 startade tillverkningen här i Kungsäter.
Om du uppskattar svensktillverkad kvalitet, flexibilitet och leveranssäkerhet har du hittat rätt. Vi har nämligen bestämt att kvalitet skall vara Nummer 1 av våra konkurrensfördelar när vi väljer både råvaror och samarbetspartners. Det var ett enkelt beslut eftersom vi producerar nästan allt själva här i Kungsäter i Halland, med virke som växt nästgårds i generationer, och vi har aldrig haft en tanke på att tumma på hur eller vad vi tillverkar. Och helst svenskt om vi får välja.
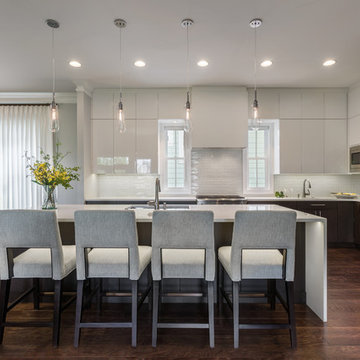
 K.A. Atwood, Inc
Contemporary kitchen with Wood-Mode Avalon door in High Gloss Nordic White and Vista Rift Cut Vertical in Matte Java. Cambria White Cliff mitered edge waterfall countertop. Edison lights. Grohe faucets.


 Miró Rivera Architects
Ibai Rigby
Hallway - mid-sized 1960s light wood floor hallway idea in Austin with white walls
Hallway - mid-sized 1960s light wood floor hallway idea in Austin with white walls
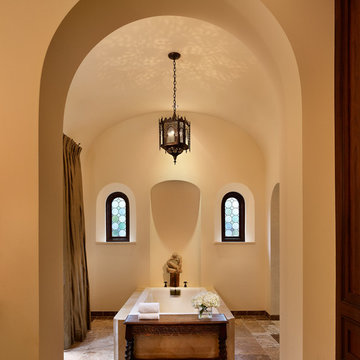
 Michael G Imber, Architects
Casey Dunn
Freestanding bathtub - mediterranean freestanding bathtub idea in Austin with beige walls
Freestanding bathtub - mediterranean freestanding bathtub idea in Austin with beige walls
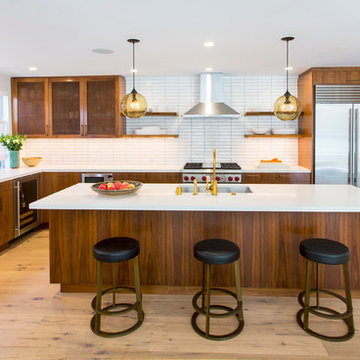
 Future Home Builders, Inc.
Example of a trendy l-shaped light wood floor kitchen design in Los Angeles with an undermount sink, flat-panel cabinets, medium tone wood cabinets, white backsplash, stainless steel appliances and an island
 Strening Architects
Emily Hagopian Photography

1950s master light wood floor and beige floor bedroom photo in San Francisco with white walls and a ribbon fireplace
1950s master light wood floor and beige floor bedroom photo in San Francisco with white walls and a ribbon fireplace

 vaso peritos interior design
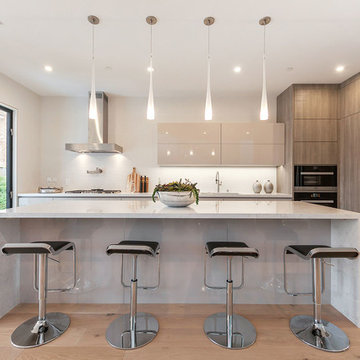
Inspiration for a contemporary light wood floor kitchen remodel in San Francisco with flat-panel cabinets, beige cabinets, paneled appliances and an island
 Ziger|Snead Architects
Ziger|Snead Architects
Photographers:
Adam Rouse & Jennifer Hughes
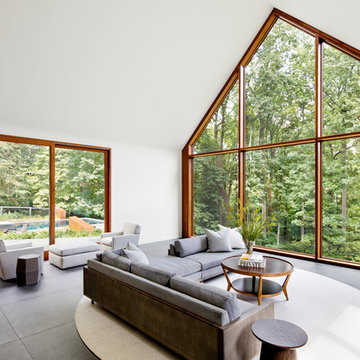
Example of a minimalist gray floor living room design in Baltimore with white walls
Example of a minimalist gray floor living room design in Baltimore with white walls
 Nukitchens

This modern kitchen in Cos Cob was designed in the center of a modern house with simplicity in mind. We designed with high gloss cabinetry to achieve a modern and clean aesthetic. The back wall features the range withe pro-style hood, pot filler, and ample prep space on either side. The wall cabinets utilize lift-up hinges to preserve the symmetry and horizontal lines in the design.
66