
Search results for "Minimalistic" in Home Design Ideas

 Niche Modern
Nathan Schroder
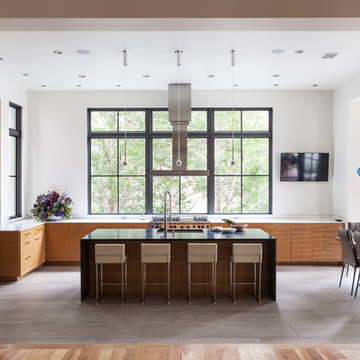
A Quill 5 Modern Chandelier with Aurora pendants in Sapphire glass adorns the dining room table. The bold blue hue of our signature Sapphire glass adds a burst of brightness in this otherwise neutral interior. The defined angles and refined square tubing of Niche's Quill Modern Chandelier create a unique and contemporary centerpiece.
 Feldman Architecture, Inc.
Photos by Matthew Millman

Inspiration for a scandinavian wooden straight open and glass railing staircase remodel in San Francisco
Inspiration for a scandinavian wooden straight open and glass railing staircase remodel in San Francisco
Find the right local pro for your project
 gatherhouse

Transitional l-shaped medium tone wood floor, brown floor and vaulted ceiling kitchen photo in San Francisco with a farmhouse sink, shaker cabinets, beige cabinets, stainless steel appliances, an island and gray countertops

 Ben Trogdon Architects
Small trendy formal and open concept carpeted and beige floor living room photo in Seattle with beige walls and a standard fireplace

 Andrea Lecusay Interiors, Inc.
Inspiration for a contemporary dark wood floor and brown floor eat-in kitchen remodel in Hawaii with flat-panel cabinets, white cabinets, white backsplash, stone slab backsplash, paneled appliances, an island and white countertops




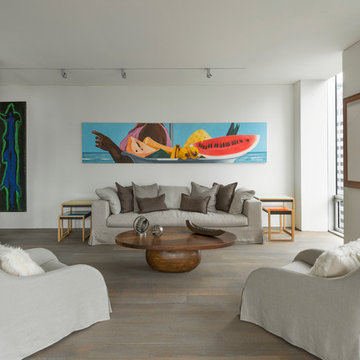
 Sergio Mercado Design
Peter Margonelli
Example of a large trendy formal and open concept medium tone wood floor and beige floor living room design in New York with white walls, no fireplace and a concealed tv
Example of a large trendy formal and open concept medium tone wood floor and beige floor living room design in New York with white walls, no fireplace and a concealed tv
 NICK DEAVER JES DEAVER architecture
Photography - Casey Dunn

Example of a minimalist u-shaped light wood floor and beige floor eat-in kitchen design in Austin with an undermount sink, flat-panel cabinets, white cabinets, stainless steel appliances, an island and gray countertops
Example of a minimalist u-shaped light wood floor and beige floor eat-in kitchen design in Austin with an undermount sink, flat-panel cabinets, white cabinets, stainless steel appliances, an island and gray countertops
 RZ Interiors
Ryan Fung Photography
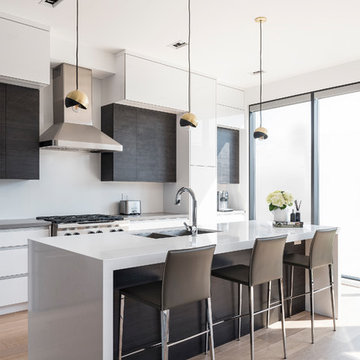
Kitchen - contemporary galley light wood floor and beige floor kitchen idea in Toronto with an undermount sink, flat-panel cabinets, dark wood cabinets, white backsplash, stainless steel appliances, an island and white countertops
Kitchen - contemporary galley light wood floor and beige floor kitchen idea in Toronto with an undermount sink, flat-panel cabinets, dark wood cabinets, white backsplash, stainless steel appliances, an island and white countertops
 Jordan Rosenberg Architect

Example of a trendy gray floor kids' room design in New York with gray walls
 Omar Gandhi Architect Inc.

Hallway - modern light wood floor and beige floor hallway idea in Other with white walls

 M & J Star Construction, Inc.
This modern minimalist home remodel seamlessly blends clean lines, open spaces, and functional design to create a tranquil and uncluttered living environment. Every element was carefully curated to prioritize simplicity and efficiency while enhancing the home's natural beauty.
Upon entry, you’re greeted by an open-concept living area that feels expansive yet intimate, with large windows allowing natural light to flood the space. The neutral color palette of whites, soft grays, and warm wood tones creates a soothing atmosphere, while strategic use of texture—through polished concrete floors, matte metal finishes, and natural stone accents—adds depth and sophistication.
The kitchen features sleek cabinetry with hidden handles, a minimalist backsplash, and top-of-the-line appliances that blend seamlessly into the space. An oversized kitchen island serves as both a functional workspace and a social hub, making it ideal for entertaining.
In the living room, low-profile furniture with clean, geometric shapes encourages a sense of openness and flow. Thoughtful design details, like recessed lighting and integrated shelving, provide storage solutions without sacrificing the aesthetic of simplicity.

 Moskow Linn Architects
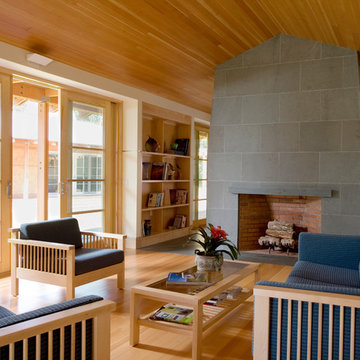
Minimalist formal and open concept medium tone wood floor living room photo in Boston with white walls and a tile fireplace
 Lim Design Studio, Inc
Sabrina Baloun

Kitchen - small scandinavian kitchen idea in Boston with an undermount sink, white cabinets, quartz countertops, white backsplash, marble backsplash, stainless steel appliances, white countertops, flat-panel cabinets and a peninsula
Kitchen - small scandinavian kitchen idea in Boston with an undermount sink, white cabinets, quartz countertops, white backsplash, marble backsplash, stainless steel appliances, white countertops, flat-panel cabinets and a peninsula

Inspiration for a large contemporary enclosed light wood floor living room library remodel in Melbourne with white walls, no fireplace and a tv stand
 AHG Interiors
Nick Glimenakis

Example of a mid-sized mid-century modern u-shaped light wood floor and brown floor seated home bar design in New York with an undermount sink, open cabinets, light wood cabinets, wood countertops, mirror backsplash and brown countertops
Example of a mid-sized mid-century modern u-shaped light wood floor and brown floor seated home bar design in New York with an undermount sink, open cabinets, light wood cabinets, wood countertops, mirror backsplash and brown countertops

 Tobias Design LLC
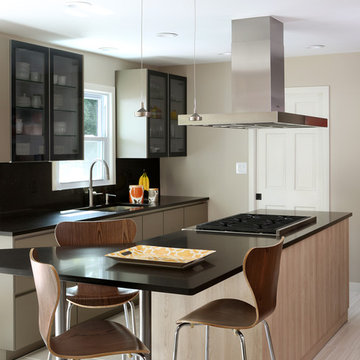
Example of a trendy kitchen design in Philadelphia with an undermount sink, quartz countertops, black backsplash, an island and glass-front cabinets
 Hamilton Architects

Trendy master concrete floor and gray floor bedroom photo in Los Angeles with white walls
 FORWARD Design | Architecture
Photos by Bob Greenspan Photography
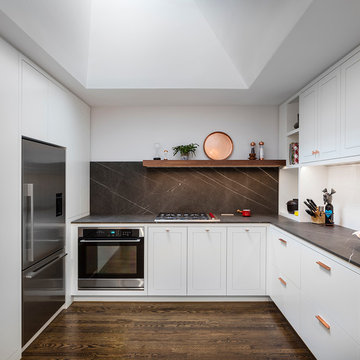
Kitchen - mid-sized contemporary l-shaped dark wood floor kitchen idea in Kansas City with white cabinets, marble countertops, black backsplash, stone slab backsplash and stainless steel appliances
Kitchen - mid-sized contemporary l-shaped dark wood floor kitchen idea in Kansas City with white cabinets, marble countertops, black backsplash, stone slab backsplash and stainless steel appliances
75