
Search results for "Minimum" in Home Design Ideas
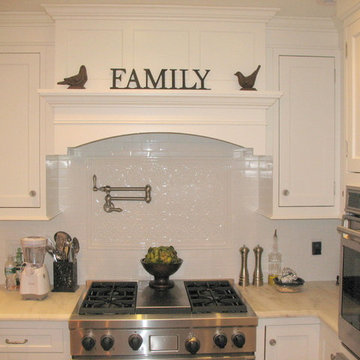
 Packard Cabinetry of Sea Cliff
---Matthew Adam Photography
Eat-in kitchen - large traditional l-shaped dark wood floor eat-in kitchen idea in New York with an undermount sink, shaker cabinets, white cabinets, marble countertops, stainless steel appliances and an island
Eat-in kitchen - large traditional l-shaped dark wood floor eat-in kitchen idea in New York with an undermount sink, shaker cabinets, white cabinets, marble countertops, stainless steel appliances and an island


Find the right local pro for your project
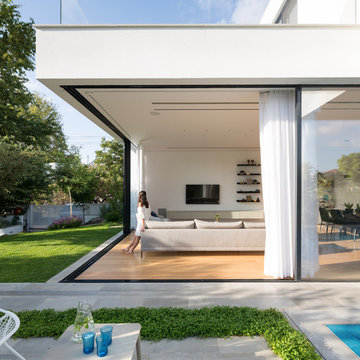
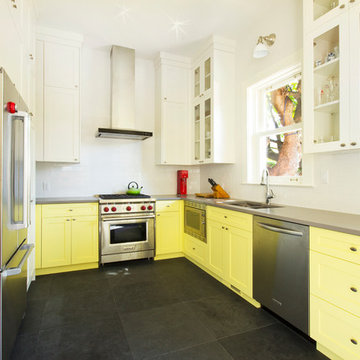
 Affecting Spaces Design Studio
To keep the design harmonized with the rest of the century old house, a clean and simple contemporary kitchen was created . The punch of yellow brings a brightness and playful feel to the space, and the full height ceiling cabinetry allows for extra storage; all that a small and modern kitchen needs.
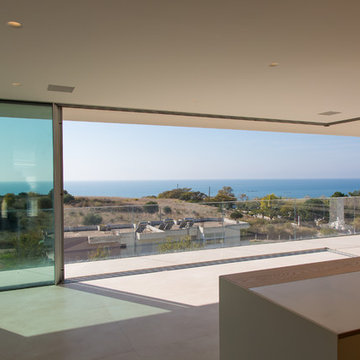
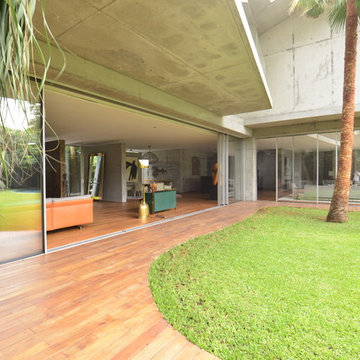

 Darlene Shaw Design Inc.
kwestimages.com
Inspiration for a transitional beige tile bathroom remodel in Toronto with a niche
Inspiration for a transitional beige tile bathroom remodel in Toronto with a niche

 Leona Mozes Photography
Leona Mozes Photography for Nina Azoulay Design
Large elegant l-shaped dark wood floor kitchen photo in Montreal with an undermount sink, recessed-panel cabinets, white cabinets, marble countertops, gray backsplash, paneled appliances, an island and marble backsplash
Large elegant l-shaped dark wood floor kitchen photo in Montreal with an undermount sink, recessed-panel cabinets, white cabinets, marble countertops, gray backsplash, paneled appliances, an island and marble backsplash
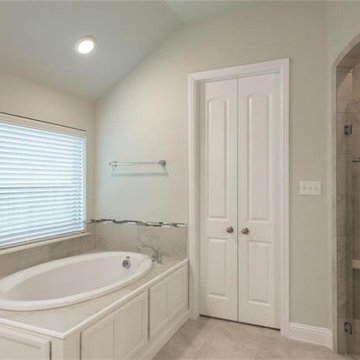
 King Home Remodeling
At King Home Remodeling, general contractors in South Gate, we offer professional solutions for kitchen and bathroom remodeling in South Gate. Our professional team of bathroom design & remodeling contractors in South Gate are highly experienced and we bring you the most up-to-date design methods and products to your home. We would understand your needs perfectly and then come up with the right solutions. Get started today by getting our free design consultation!
Bathroom Remodeling Contractor in South Gate, CA - https://www.kinghomeremodeling.com/

 Moriq
MoriqInspiration for a mid-sized contemporary galley kitchen remodel in Hyderabad with flat-panel cabinets, beige cabinets, solid surface countertops, stainless steel appliances and an island

 Vosper Boligstyling & Fotografering ApS
Busy Bees Photography
Example of a mid-sized danish open concept light wood floor family room design in Copenhagen with white walls
Example of a mid-sized danish open concept light wood floor family room design in Copenhagen with white walls

 PURE Design Inc.
Photo by Janis Nicolay
Example of a large danish light wood floor and beige floor dining room design in Vancouver with white walls and no fireplace
Example of a large danish light wood floor and beige floor dining room design in Vancouver with white walls and no fireplace

Living room - mid-century modern formal and enclosed medium tone wood floor living room idea in London with white walls, no fireplace and no tv



 Wanda Ely Architect Inc.
On the second floor, the main office space takes advantage of beautiful west light. In the spring, the cherry tree outside bursts into bloom, creating a soft, ethereal view. Faceted floating shelves and a built-in desk provide storage and negotiate the transition space between the old house and the new addition.

 Houtje Touwtje
The simplicity of the white pots on a white background in our living room emphasises the beautiful dark green colours of our plants. We buil this vertical garden ourselves with upcycled wood. The pots are all different because we'd love to go thrift-shopping for pots for our collection of 100+ plants. Credits: instagram.com/houtje.touwtje

Mid-sized eclectic freestanding desk carpeted and gray floor study room photo in Toronto with multicolored walls

 Nest Design Studio
Example of a trendy light wood floor and beige floor bedroom design in Toronto with black walls
 decorative dreams
Purchase a minimum of 4 Silhouette®, Pirouette®, Luminette®, Vignette® or Duette® Window Shadings with PowerView Motorization between September 1st and December 18th, 2015 and receive a free tablet: http://hdcorp.hunterdouglas.ca/promotions/promotions/sb.cn
8