
Search results for "Minnesota" in Home Design Ideas

 Minnesota Brick & Tile Co
Mid-sized traditional red two-story brick gable roof idea in Minneapolis with a shingle roof

 Master Builders Of West Central Minnesota, Inc.
Mid-sized traditional beige two-story mixed siding gable roof idea in Minneapolis with a shingle roof


Find the right local pro for your project
 Master Builders Of West Central Minnesota, Inc.
Mid-sized elegant brown two-story mixed siding house exterior photo in Minneapolis with a hip roof and a metal roof

 Minnesota Cabinets, INC
Beautiful Custom Made Hickory Barn Doors!
Knotty Hickory presents an abundance of character in a room!
Farmhouse home office photo in Minneapolis
Farmhouse home office photo in Minneapolis

 Minnesota Screens
Mid-sized medium tone wood floor front door photo in Minneapolis with gray walls and a brown front door
 Master Builders Of West Central Minnesota, Inc.
Example of a small classic formal and loft-style carpeted and gray floor living room design in Minneapolis with no fireplace, no tv and white walls
 Master Builders Of West Central Minnesota, Inc.
Inspiration for a mid-sized timeless brown two-story mixed siding house exterior remodel in Minneapolis with a hip roof and a metal roof
 Master Builders Of West Central Minnesota, Inc.
Example of a small classic dark wood floor and brown floor front door design in Minneapolis with beige walls and a glass front door
 Master Builders Of West Central Minnesota, Inc.
Example of a large classic brown three-story vinyl gable roof design in Minneapolis with a shingle roof

 MINNESOTA'S BEST PAINTING COMPANY
Example of a dark wood floor kitchen design in Minneapolis with white cabinets, granite countertops, beige backsplash and white appliances

 Design West Ltd
Carla Miller
Design West Ltd
Central Minnesota Premier Residential & Commercial Interior Designer
Example of a mid-sized transitional open concept medium tone wood floor living room design in Minneapolis with beige walls, no fireplace and a tv stand
Example of a mid-sized transitional open concept medium tone wood floor living room design in Minneapolis with beige walls, no fireplace and a tv stand
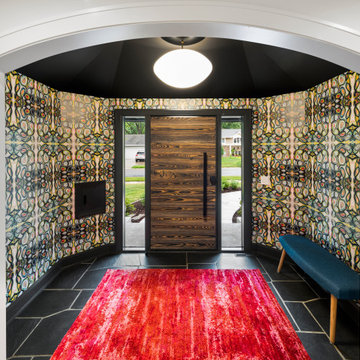
 Housing First Minnesota
2021 Artisan Home Tour
Builder: Schrader & Companies
Photo: Landmark Photography
Have questions about this home? Please reach out to the builder listed above to learn more.
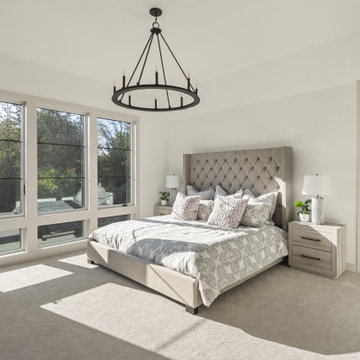 Housing First Minnesota
This primary bedroom comes in shades of white, punctuated by the natural light flooding through the large windows.
Bedroom - mid-century modern bedroom idea in Minneapolis
Bedroom - mid-century modern bedroom idea in Minneapolis
 Housing First Minnesota
This kitchen features everything a chef could need, from a top-of-the-line gas stove to ample storage for dishware and decor.
Elegant kitchen photo in Minneapolis
Elegant kitchen photo in Minneapolis


 Design West Ltd
Carla Miller
Design West Ltd
Central Minnesota Premier Residential & Commercial Interior Designer
Inspiration for a mid-sized transitional open concept medium tone wood floor living room remodel in Minneapolis with beige walls, no fireplace and a tv stand
Inspiration for a mid-sized transitional open concept medium tone wood floor living room remodel in Minneapolis with beige walls, no fireplace and a tv stand
 Master Builders Of West Central Minnesota, Inc.
Inspiration for a large rustic enclosed carpeted and beige floor living room remodel in Minneapolis with beige walls, a corner fireplace, a stone fireplace and a tv stand

 AIBD - American Institute of Building Design
The client’s coastal New England roots inspired this Shingle style design for a lakefront lot. With a background in interior design, her ideas strongly influenced the process, presenting both challenge and reward in executing her exact vision. Vintage coastal style grounds a thoroughly modern open floor plan, designed to house a busy family with three active children. A primary focus was the kitchen, and more importantly, the butler’s pantry tucked behind it. Flowing logically from the garage entry and mudroom, and with two access points from the main kitchen, it fulfills the utilitarian functions of storage and prep, leaving the main kitchen free to shine as an integral part of the open living area.
An ARDA for Custom Home Design goes to
Royal Oaks Design
Designer: Kieran Liebl
From: Oakdale, Minnesota
 Housing First Minnesota
Builder: REFINED, LLC
Spring 2018 Parade of Homes
Example of a transitional dark wood floor eat-in kitchen design in Minneapolis with shaker cabinets, white cabinets, white backsplash, subway tile backsplash, stainless steel appliances, an island and black countertops
Example of a transitional dark wood floor eat-in kitchen design in Minneapolis with shaker cabinets, white cabinets, white backsplash, subway tile backsplash, stainless steel appliances, an island and black countertops
153