
Search results for "Minnesota" in Home Design Ideas
 Master Builders Of West Central Minnesota, Inc.
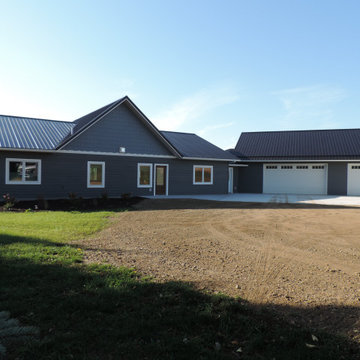
LP Smart siding-Smokey Ash color, Mountain Lake stag shake, Black steel roof.
Elegant house exterior photo with a metal roof and a black roof
Elegant house exterior photo with a metal roof and a black roof
 Story Homes
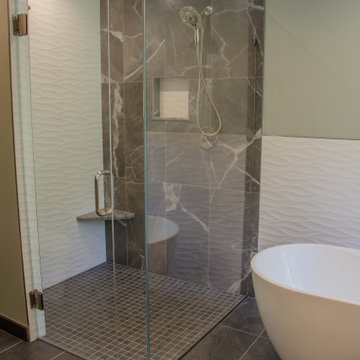
This beautifully designed home is located on secluded property with multiple private views of a nature preserve, yet only a short commute to downtown Minneapolis. The owners hired Jacobson Construction to update their master bathroom and the result is amazing.
The design called for a bright, warm and comfortable space, so we began with a heated floor for those cold Minnesota nights using 12” X 24” gray porcelain bath tile and neutral grout. The custom built-in walnut vanity has a satin finish with brushed nickel hardware and a green-and-gray toned granite countertop.
The vanity includes two undermounted sinks with brushed nickel Kohler faucets. Each sink has two matching sconce lights and a large mirror. One feature the owners really enjoy is the in-cabinet and in-drawer electrical outlets – perfect for keeping the counter free of things like electric toothbrushes and hair dryers. They also love the custom two-level jewelry-organizing drawer.
The bath’s centerpiece may be the white Kohler freestanding soaking tub with brushed nickel faucet, situated in front of a large window overlooking the nature preserve.
A 4’ x 4’ walk-in glass shower features dark gray 2” X 2” porcelain floor tile with neutral grout, 12” X 24” porcelain tile on the back wall, a granite corner seat to match the countertops, and brushed nickel Kohler showerhead.
The bath's walls are painted light green, with an additional white textured tile in a horizontal wave pattern that begins in the shower and extends to the wall behind the tub.
Recessed can, undercabinet toe-kick and sconce lights—all on dimmers--bring this room to life. The undercabinet lighting is wired with a motion sensor switch to function as a night light.
“Our only regret is that we didn’t take pictures of the bathroom before the remodel. It’s that much of an improvement!” The owners shared: “We're really enjoying the refreshed room. So far we’ve added a bright, colorful runner on the floor, and are in search of the perfect artwork to complement the wavy tile wall behind the tub.”
 Granicrete Minnesota
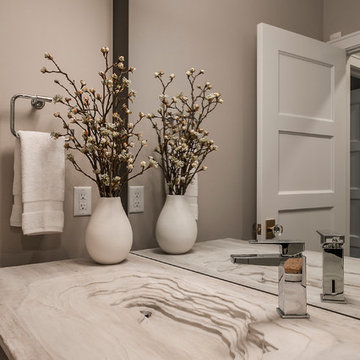
This custom sink was hand-crafted by our artisan installer Nic Lang of SeaNic Solutions. The design is made to look like it's cut from marble, when in fact it's lightweight, eco-friendly Granicrete. The neutral color brings the modern bathroom together, and the stunning "natural basin" cut is a true conversation piece.
Photography by - Parade Craze Photography
Find the right local pro for your project

 Bravas Minnesota
A big TV outside with an articulating mount that allows it to tilt towards the pool.
Inspiration for a large contemporary backyard stamped concrete patio remodel in Austin with a roof extension
Inspiration for a large contemporary backyard stamped concrete patio remodel in Austin with a roof extension

 Tile X Design
Project: Minnetonka Residence
Builder: Robert Craig Homes
Designer: Stephanie McKenna
Installer: Miller Tile
Products: TXD Stone & Glass Imports
Elegant master blue tile, multicolored tile and white tile marble floor freestanding bathtub photo in Minneapolis with white cabinets and beige walls
Elegant master blue tile, multicolored tile and white tile marble floor freestanding bathtub photo in Minneapolis with white cabinets and beige walls

 Swanson Homes
Landmark Photography
Inspiration for a large modern multicolored one-story mixed siding flat roof remodel in Minneapolis with a shingle roof
Inspiration for a large modern multicolored one-story mixed siding flat roof remodel in Minneapolis with a shingle roof

 Lands End Development - Designers & Builders
Exterior roadside view
Example of a mountain style wood gable roof design in Minneapolis
Example of a mountain style wood gable roof design in Minneapolis

 Minnesota Brick & Tile Co
Large elegant beige two-story brick gable roof photo in Minneapolis with a shingle roof


 Bravas Minnesota
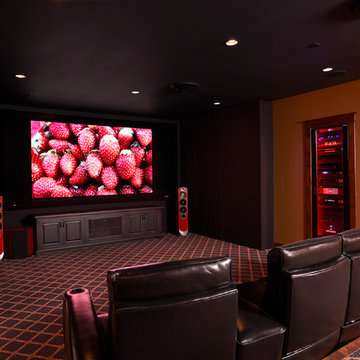
Small home theater with free-standing speakers flanking a masking screen.
Mid-sized elegant enclosed carpeted home theater photo in Minneapolis with brown walls and a projector screen
Mid-sized elegant enclosed carpeted home theater photo in Minneapolis with brown walls and a projector screen
 Minnesota Brick & Tile Co
Mid-sized traditional brown two-story brick house exterior idea in Minneapolis with a hip roof and a shingle roof

 Housing First Minnesota
2019 Spring Parade of Homes Twin Cities
Builder: Robert Thomas Homes
Inspiration for a transitional medium tone wood floor and brown floor sunroom remodel in Minneapolis with a standard ceiling
Inspiration for a transitional medium tone wood floor and brown floor sunroom remodel in Minneapolis with a standard ceiling
 Bravas Minnesota
This contemporary home theater was executed on a budget but you couldn't tell by the result. We custom built the sconces and the film reel carpet gives it a fun feel.
 Master Builders Of West Central Minnesota, Inc.
Inspiration for a mid-sized timeless open concept light wood floor and beige floor family room remodel in Minneapolis with beige walls, a standard fireplace, a stone fireplace and a tv stand

 Robert Thomas Homes
This home is built by Robert Thomas Homes located in Minnesota. Our showcase models are professionally staged. Please contact Ambiance at Home for information on furniture - 952.440.6757


 Housing First Minnesota
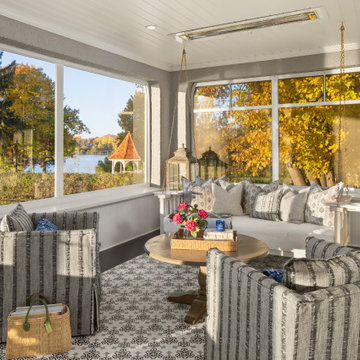
This elegant little sunroom features an enchanting porch swing, accented with floral patterns and a stunning lake view.
Inspiration for a french country sunroom remodel in Minneapolis
Inspiration for a french country sunroom remodel in Minneapolis
 Master Builders Of West Central Minnesota, Inc.
Inspiration for a mid-sized timeless beige one-story wood house exterior remodel in Minneapolis with a hip roof and a shingle roof

 Miller-Roodell Architects Ltd
Coming from Minnesota this couple already had an appreciation for a woodland retreat. Wanting to lay some roots in Sun Valley, Idaho, guided the incorporation of historic hewn, stone and stucco into this cozy home among a stand of aspens with its eye on the skiing and hiking of the surrounding mountains.
Miller Architects, PC
152