
Search results for "Minnesota" in Home Design Ideas
 Housing First Minnesota
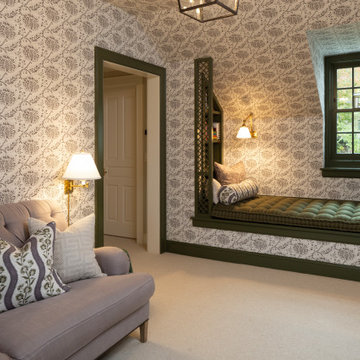
Nestle into the cozy window seat, decorated in shades of olive green, and enjoy a peaceful afternoon with a favorite book.
Bedroom - 1960s bedroom idea in Minneapolis
Bedroom - 1960s bedroom idea in Minneapolis

 Minnesota Cabinets, INC
Photography by Paige Kilgore
Large beach style u-shaped kitchen photo in Minneapolis with an undermount sink, shaker cabinets, black cabinets, quartz countertops, beige backsplash, stone tile backsplash, stainless steel appliances and an island
Large beach style u-shaped kitchen photo in Minneapolis with an undermount sink, shaker cabinets, black cabinets, quartz countertops, beige backsplash, stone tile backsplash, stainless steel appliances and an island

 Modern Construction of Minnesota, Inc.
Amazing custom rooftop garden
Randall Baum - Elevate Photography
Mid-sized cottage rooftop water fountain deck photo in Minneapolis with decking
Mid-sized cottage rooftop water fountain deck photo in Minneapolis with decking
Find the right local pro for your project

 Minnesota Valley Concrete
Large backyard stone and rectangular natural pool fountain photo in Minneapolis
 Granicrete Minnesota
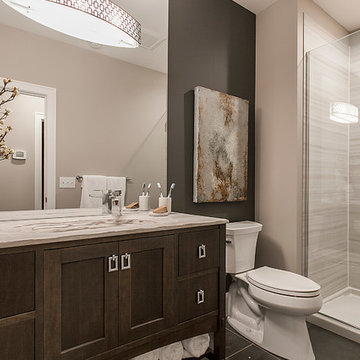
This custom sink was hand-crafted by our artisan installer Nic Lang of SeaNic Solutions. The design is made to look like it's cut from marble, when in fact it's lightweight, eco-friendly Granicrete. The neutral color brings the modern bathroom together, and the stunning "natural basin" cut is a true conversation piece.
Photography by - Parade Craze Photography
 Granicrete Minnesota
White carrera marble-inspired Granicrete laundry room counter with top mount sink.
Bathroom - farmhouse bathroom idea with white cabinets and concrete countertops
Bathroom - farmhouse bathroom idea with white cabinets and concrete countertops

 Minnesota Screens
Vestibule - large carpeted vestibule idea in Minneapolis with gray walls and a white front door
 Housing First Minnesota
Artisan Home Tour, June 7-15th, 2014
Home #9 by Traditions by Donnay Homes
Jim Kruger, LandMark Photography
http://www.ArtisanHomeTour.org

 AIBD - American Institute of Building Design
The client’s coastal New England roots inspired this Shingle style design for a lakefront lot. With a background in interior design, her ideas strongly influenced the process, presenting both challenge and reward in executing her exact vision. Vintage coastal style grounds a thoroughly modern open floor plan, designed to house a busy family with three active children. A primary focus was the kitchen, and more importantly, the butler’s pantry tucked behind it. Flowing logically from the garage entry and mudroom, and with two access points from the main kitchen, it fulfills the utilitarian functions of storage and prep, leaving the main kitchen free to shine as an integral part of the open living area.
An ARDA for Custom Home Design goes to
Royal Oaks Design
Designer: Kieran Liebl
From: Oakdale, Minnesota

 Lennar Minnesota
Open Formal Dining and Living Room
Inspiration for a large open concept dark wood floor living room remodel in Minneapolis with beige walls, a corner fireplace and a tile fireplace
Inspiration for a large open concept dark wood floor living room remodel in Minneapolis with beige walls, a corner fireplace and a tile fireplace

 O’Hara Interiors
Martha O'Hara Interiors, Interior Design & Photo Styling | John Kraemer & Sons, Remodel | Troy Thies, Photography
Please Note: All “related,” “similar,” and “sponsored” products tagged or listed by Houzz are not actual products pictured. They have not been approved by Martha O’Hara Interiors nor any of the professionals credited. For information about our work, please contact design@oharainteriors.com.

 White Crane Construction
Photography: Jill Greer
Mountain style master brown tile and stone tile ceramic tile freestanding bathtub photo in Minneapolis with an undermount sink, flat-panel cabinets, medium tone wood cabinets, granite countertops and multicolored walls
Mountain style master brown tile and stone tile ceramic tile freestanding bathtub photo in Minneapolis with an undermount sink, flat-panel cabinets, medium tone wood cabinets, granite countertops and multicolored walls
 Housing First Minnesota
2018 Fall Parade of Homes
Builder: Bathroom
Freestanding bathtub - country mosaic tile floor and white floor freestanding bathtub idea in Minneapolis with recessed-panel cabinets, white cabinets, white walls, an undermount sink and black countertops
Freestanding bathtub - country mosaic tile floor and white floor freestanding bathtub idea in Minneapolis with recessed-panel cabinets, white cabinets, white walls, an undermount sink and black countertops

 Master Builders Of West Central Minnesota, Inc.
Mid-sized elegant brown one-story mixed siding gable roof photo in Minneapolis with a metal roof

 Sun Control of Minnesota
floor to ceiling window
Living room - farmhouse living room idea in Minneapolis
Living room - farmhouse living room idea in Minneapolis

 Allison Landers
Farm Kid Studios
Inspiration for a contemporary blue three-story exterior home remodel in Minneapolis
Inspiration for a contemporary blue three-story exterior home remodel in Minneapolis


 Gonyea Custom Homes
Basement home theater with epic screen. Photography by Spacecrafting
Basement - large transitional look-out carpeted basement idea in Minneapolis with beige walls
Basement - large transitional look-out carpeted basement idea in Minneapolis with beige walls

Example of a mid-sized transitional galley medium tone wood floor open concept kitchen design in Denver with two islands, an undermount sink, flat-panel cabinets, marble countertops, stainless steel appliances and medium tone wood cabinets

 Robert Thomas Homes
This home is built by Robert Thomas Homes located in Minnesota. Our showcase models are professionally staged. Please contact Ambiance at Home for information on furniture - 952.440.6757
151