
Search results for "Minnesota" in Home Design Ideas

 Housing First Minnesota
2018 Artisan Home Tour
Photo: LandMark Photography
Builder: City Homes, LLC
Inspiration for a coastal medium tone wood floor kitchen remodel in Minneapolis with a farmhouse sink, shaker cabinets, white cabinets, blue backsplash, stainless steel appliances, an island and gray countertops
Inspiration for a coastal medium tone wood floor kitchen remodel in Minneapolis with a farmhouse sink, shaker cabinets, white cabinets, blue backsplash, stainless steel appliances, an island and gray countertops

 Gonyea Custom Homes
White and gray master bedroom is tranquil and relaxing. Box vault ceiling with crown molding frames the room.
Photography by Spacecrafting
Large transitional master carpeted bedroom photo in Minneapolis with gray walls and no fireplace
Large transitional master carpeted bedroom photo in Minneapolis with gray walls and no fireplace

 Minnesota Screens
Large trendy concrete paver screened-in back porch idea in Minneapolis with a roof extension
Find the right local pro for your project

 Housing First Minnesota
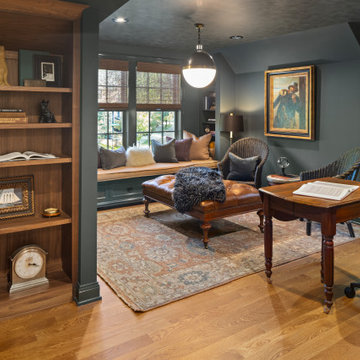
This homey office is the perfect spot to get your work done, with the evening light streaming in to add a warm glow to the natural colors of the room.
 Housing First Minnesota
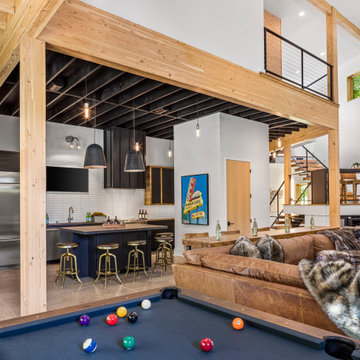
2021 Artisan Home Tour
Remodeler: Pillar Homes Partner
Photo: Landmark Photography
Have questions about this home? Please reach out to the builder listed above to learn more.

 Master Builders Of West Central Minnesota, Inc.
Example of a small classic gray one-story wood gable roof design in Minneapolis with a shingle roof

 Granicrete Minnesota
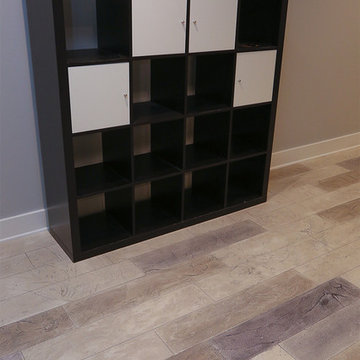
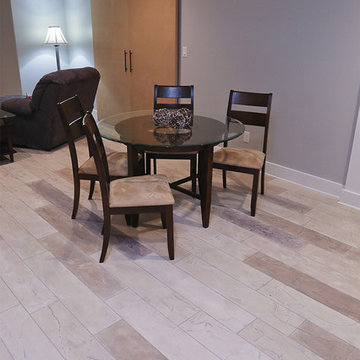
Although this homeowner's custom flooring resembles natural wood and wood colors, Granicrete can still match any furniture design for a modern look while still enjoying your personal tastes!

 Bravas Minnesota
Individual seating is included in the rear and notice that all of the walls are radius. A very large CRT projector ages this room, but the design elements are still valid today.

 Design West Ltd
Carla Miller
Design West Ltd
Central Minnesota Premier Residential & Commercial Interior Designer
Example of a large transitional enclosed ceramic tile family room design in Minneapolis with a bar, purple walls, no fireplace and a wall-mounted tv
Example of a large transitional enclosed ceramic tile family room design in Minneapolis with a bar, purple walls, no fireplace and a wall-mounted tv
 Housing First Minnesota
Artisan Home Tour, June 7-15th, 2014
Home #11 by Swanson Homes
Jim Kruger, LandMark Photography
http://www.ArtisanHomeTour.org
 Hoxie Homes & Remodeling
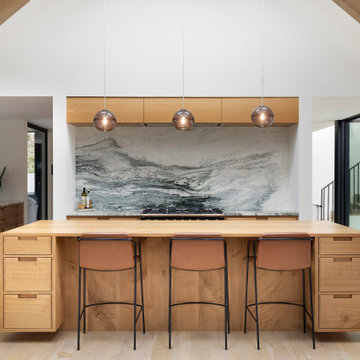
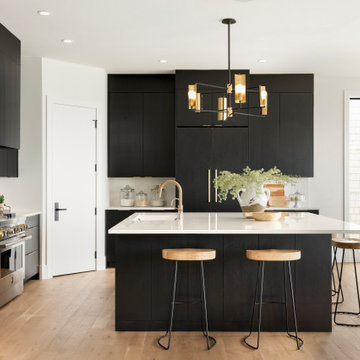
Open concept kitchen - contemporary u-shaped light wood floor, beige floor, exposed beam and vaulted ceiling open concept kitchen idea in Minneapolis with flat-panel cabinets, medium tone wood cabinets, marble countertops, multicolored backsplash, marble backsplash, an island and multicolored countertops
 Granicrete Minnesota
This homeowner picked out their very own custom colors and design to resemble natural wood. Match any furniture style, color and pattern design with Granicrete! Floors, tiling, counter tops and more!
 Master Builders Of West Central Minnesota, Inc.
Large mountain style formal and enclosed light wood floor and beige floor living room photo in Minneapolis with beige walls, a standard fireplace, a stone fireplace and no tv
 Master Builders Of West Central Minnesota, Inc.
Living room - large rustic formal and enclosed light wood floor and beige floor living room idea in Minneapolis with beige walls, a standard fireplace, a stone fireplace and no tv

 Granicrete Minnesota
This new home with refined architecture has a timeless and fresh design. The main level greatroom features a massive 60' linear fireplace. The 17' x 6' clean concrete surround has a long, narrow gas fireplace set into the Granicrete concrete. The wall was hand-troweled with virtually no irregularities to give it a smooth finish. The custom coloring has soft whites and grays that don't distract from the contemporary living area.
Photos by - Landmark Photography
 Housing First Minnesota
Artisan Home Tour, June 7-15th, 2014
Home #9 by Traditions by Donnay Homes
Jim Kruger, LandMark Photography
http://www.ArtisanHomeTour.org
 Bravas Minnesota
The layers really show in this photo. Under cabinet lighting create ideal workspace while up-lighting takes a rather pedestrian artificial plant and makes it pop.
157